Wet Rooms Fitted Across Scotland
We fit wet rooms with a fully waterproofed floor and walls, a gentle slope to the drain and a shower you walk straight into.
- Free home design appointment
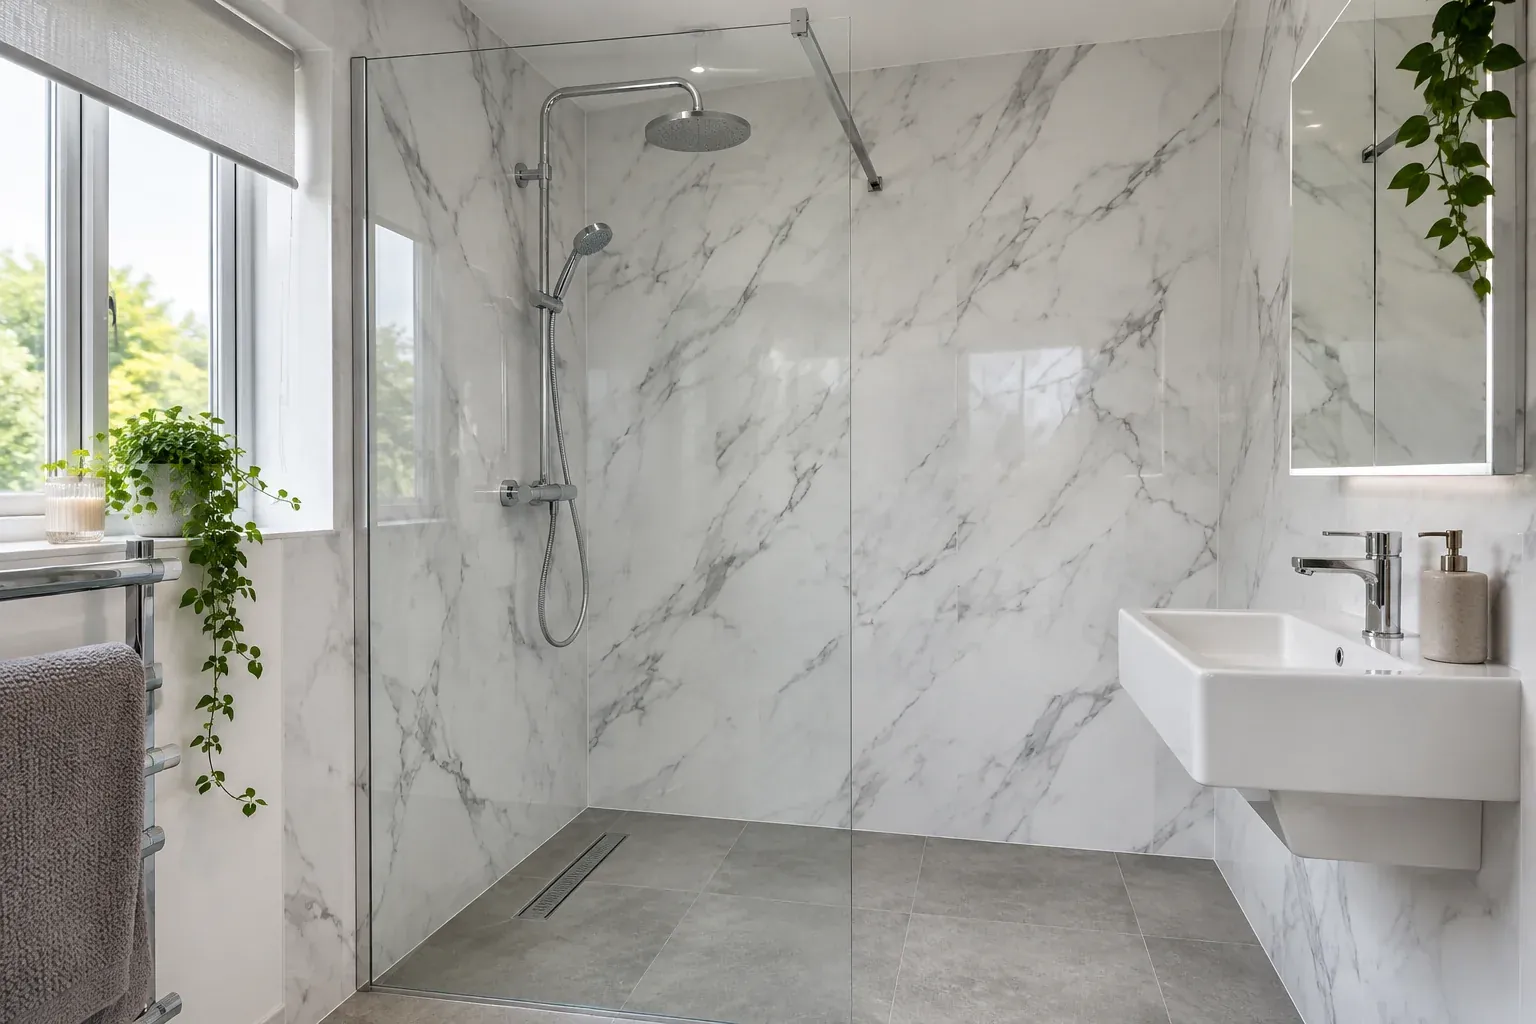
Bathroom design ideas
See layout and finish ideas for your project.
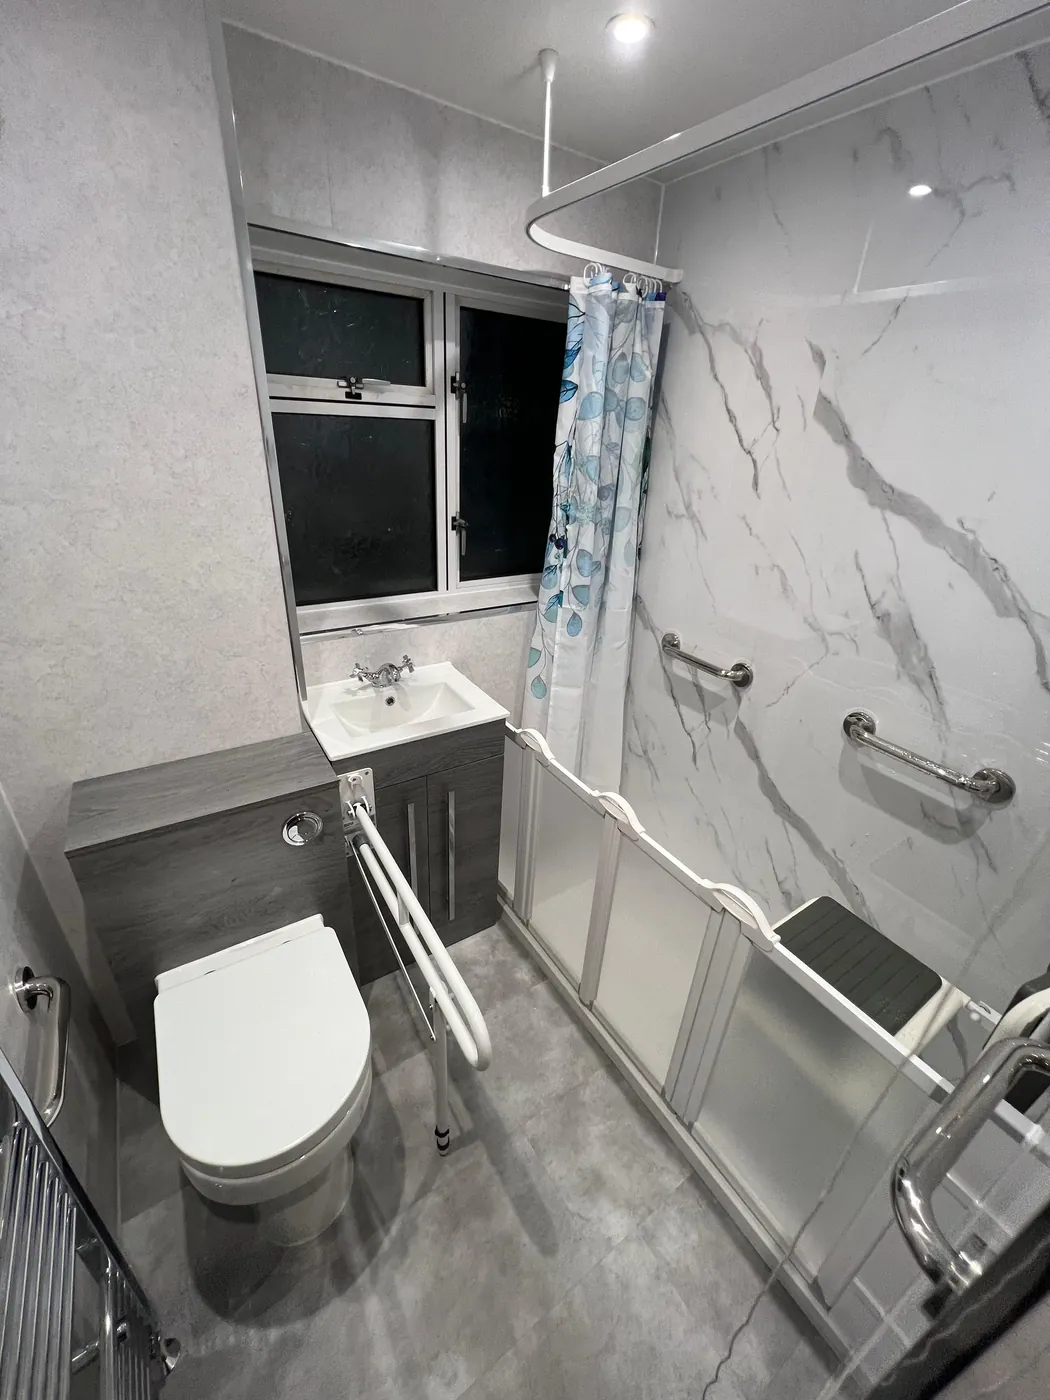
Level-access shower with fold-down seat and grab rails 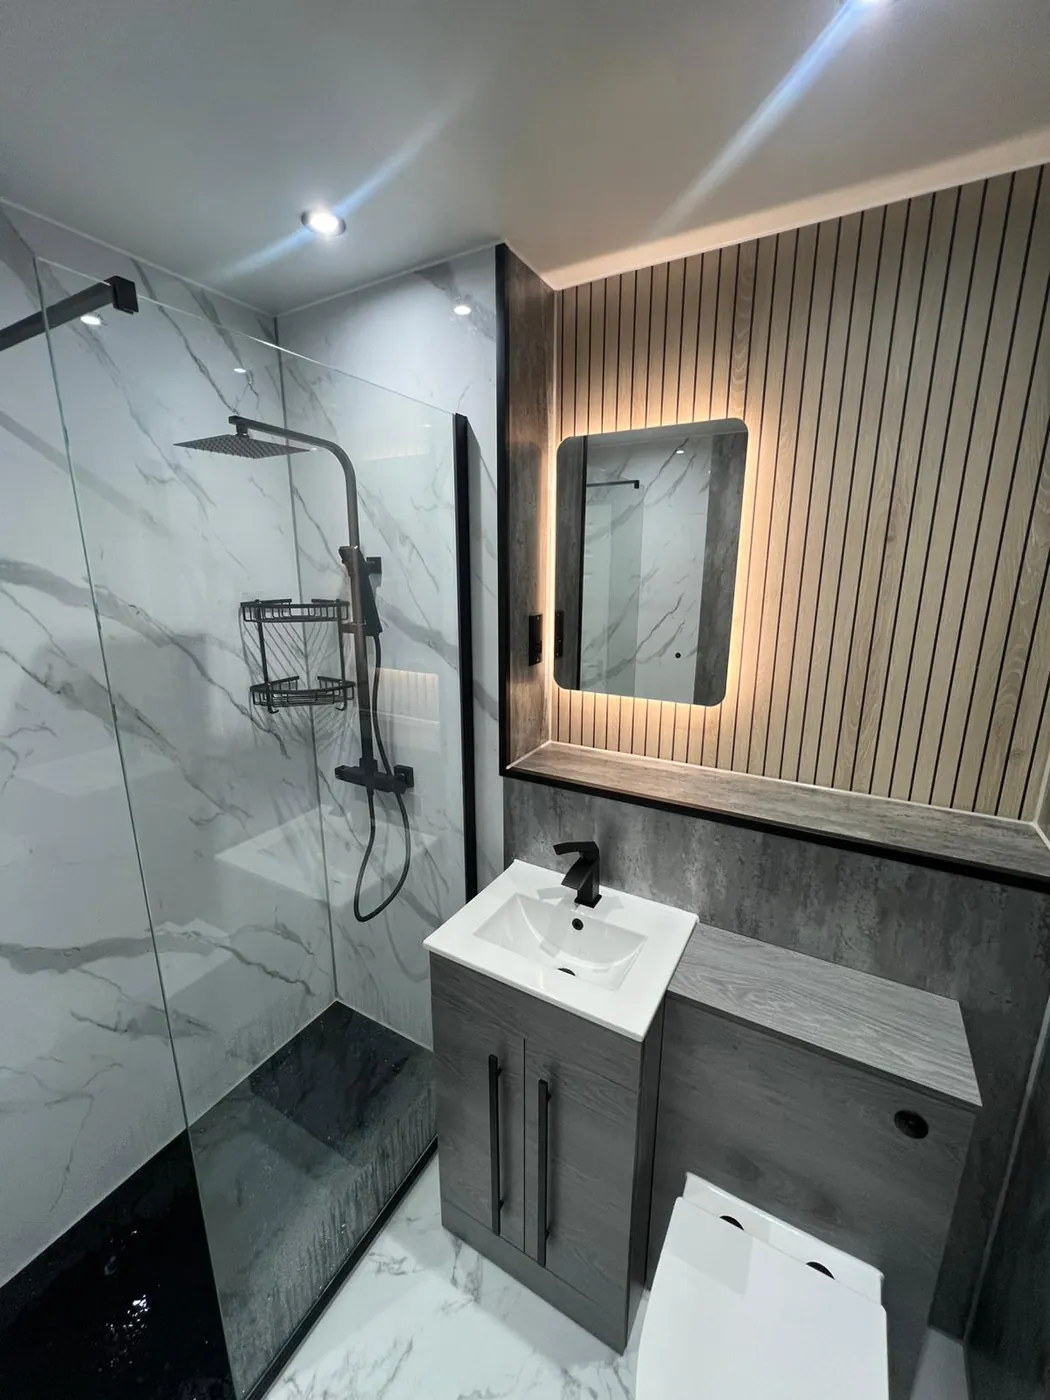
Walk-in shower with marble-effect panels and grey vanity
Tanking: Making the Room Waterproof
A wet room needs the whole floor and the walls around the shower covered in a waterproof layer, called tanking. Tiles go on top, but the layer underneath keeps water from getting into the structure.
Waterproof membrane on floor and walls
Corners and pipe holes sealed first
Tiles and grout fixed on top
A Floor That Falls to the Drain
Water must run to the drain, so the floor needs a gentle fall. On a concrete floor this can be cut into a screed. On a timber floor, we may use pre-formed boards. We choose by your floor.
Slope formed in screed or a former board
Linear or central drain, to suit the layout
Floor tested before tiling
Floors, Drains and Building Standards
A wet-floor shower room can be treated differently from an ordinary bathroom under Scottish building rules. We check with your council before we plan it, and tell you what is needed.
Drain route and floor build-up checked
Council building standards contacted where needed
Warrant explained before work begins
Storage and Fixtures That Cope With Water
Everything in a wet room gets wet. Pick things that can: an alcove niche, a wall-hung toilet and a mirror cabinet away from the spray.
Niche built into the shower wall
Wall-hung toilet and basin, floor clear
Mirror cabinet outside the spray zone
Wet Rooms in Scottish Homes
A wet room suits some houses better than others.
Bungalows with concrete floors The floor can often be sloped into the screed with little disruption.
Upstairs bathrooms Timber floors need preformed boards or a stiffened floor.
Tenement flats Shared stack and neighbours below. We take extra care with waterproofing.
Ex-council semis Larger bathrooms can take a wet room and keep room for the toilet.
We Plan It, Supply It and Fit It
We plan the floor, drain and waterproofing, then fit and tile it.
Free home design appointment and floor check
Tanking and drainage planned before tiles
Old room stripped and new wet room fitted
Wet Room Questions, Answered
Call nowWhat is a wet room?
A wet room has a fully waterproofed floor and walls and a floor that slopes to a drain. There is usually no shower tray, and a screen is often a single glass panel.
What is tanking?
It is a waterproof layer put on the floor and walls before tiling. Without it, water can get into the building structure.
Can you put a wet room upstairs?
Often yes. We check the floor, use boards that can slope, and plan the drain route first.
Do I need a building warrant in Scotland?
Wet-floor shower rooms can be treated differently from ordinary bathrooms for building warrant purposes. We check with your council before we start.
Will a wet room add value?
We cannot promise a sale price. A wet room is useful if you want easy cleaning or a level floor for the long term.
Is a wet room slippery?
Not if the floor tiles are chosen for grip. We pick a slip-resistant finish for the shower area.
Get Your Wet Room Designed
Leave your name, phone number and postcode. We’ll call to discuss your bathroom and confirm availability for your address.