En-Suite Bathrooms Fitted Across Scotland
We fit en-suite bathrooms and shower rooms that give a bedroom its own wash space without swallowing the room.
- Free home design appointment
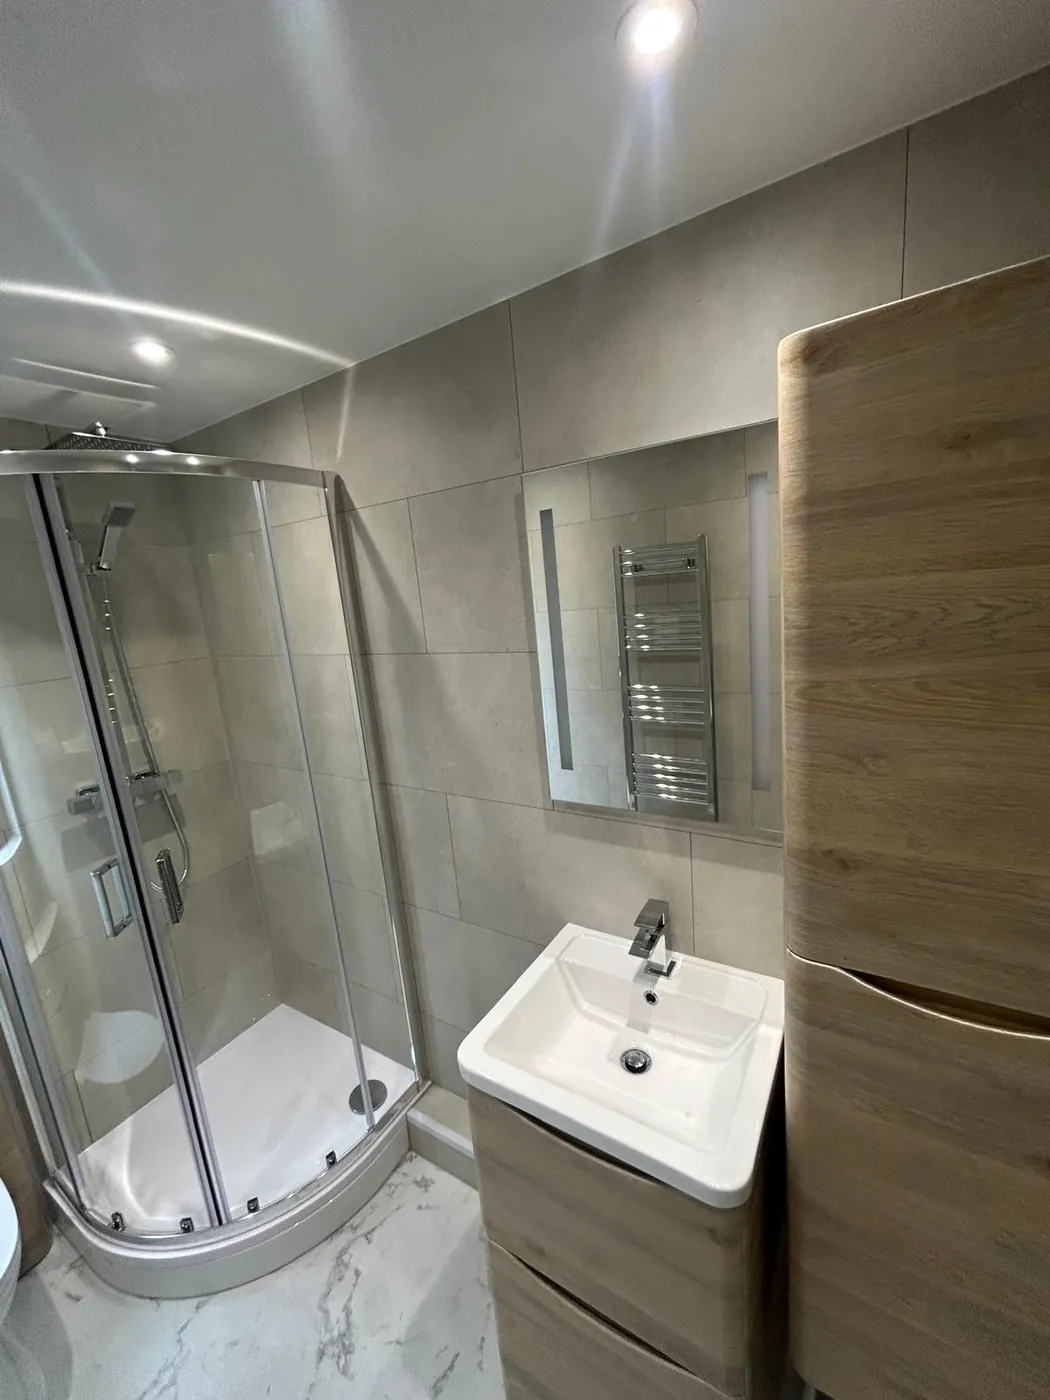
Bathroom design ideas
See layout and finish ideas for your project.
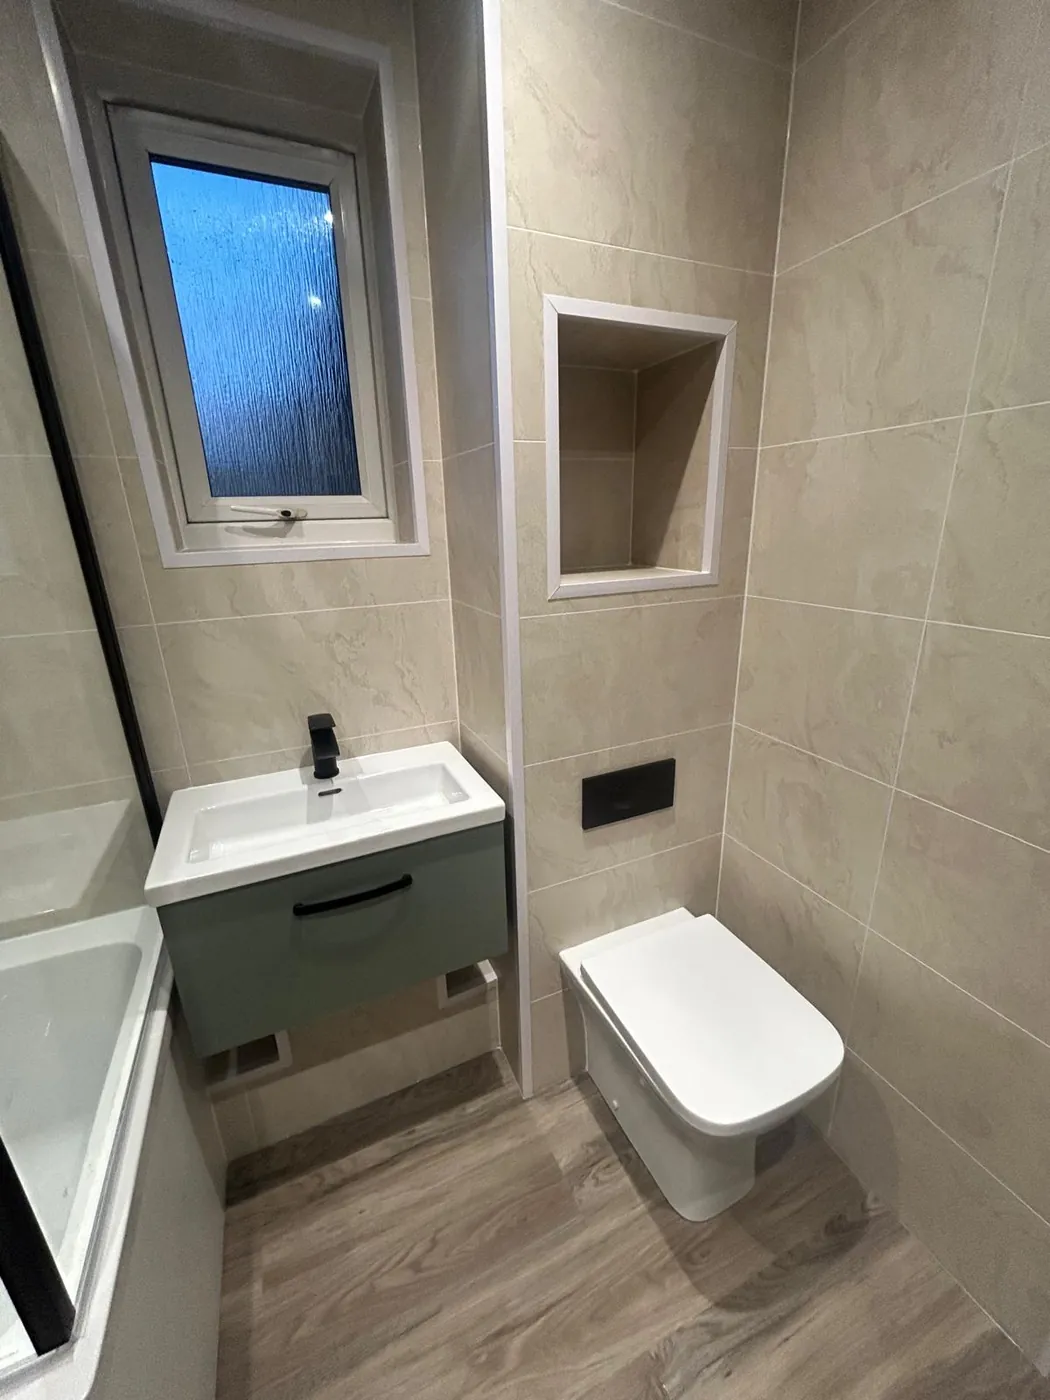
Green wall-hung vanity and fitted toilet in a small bathroom 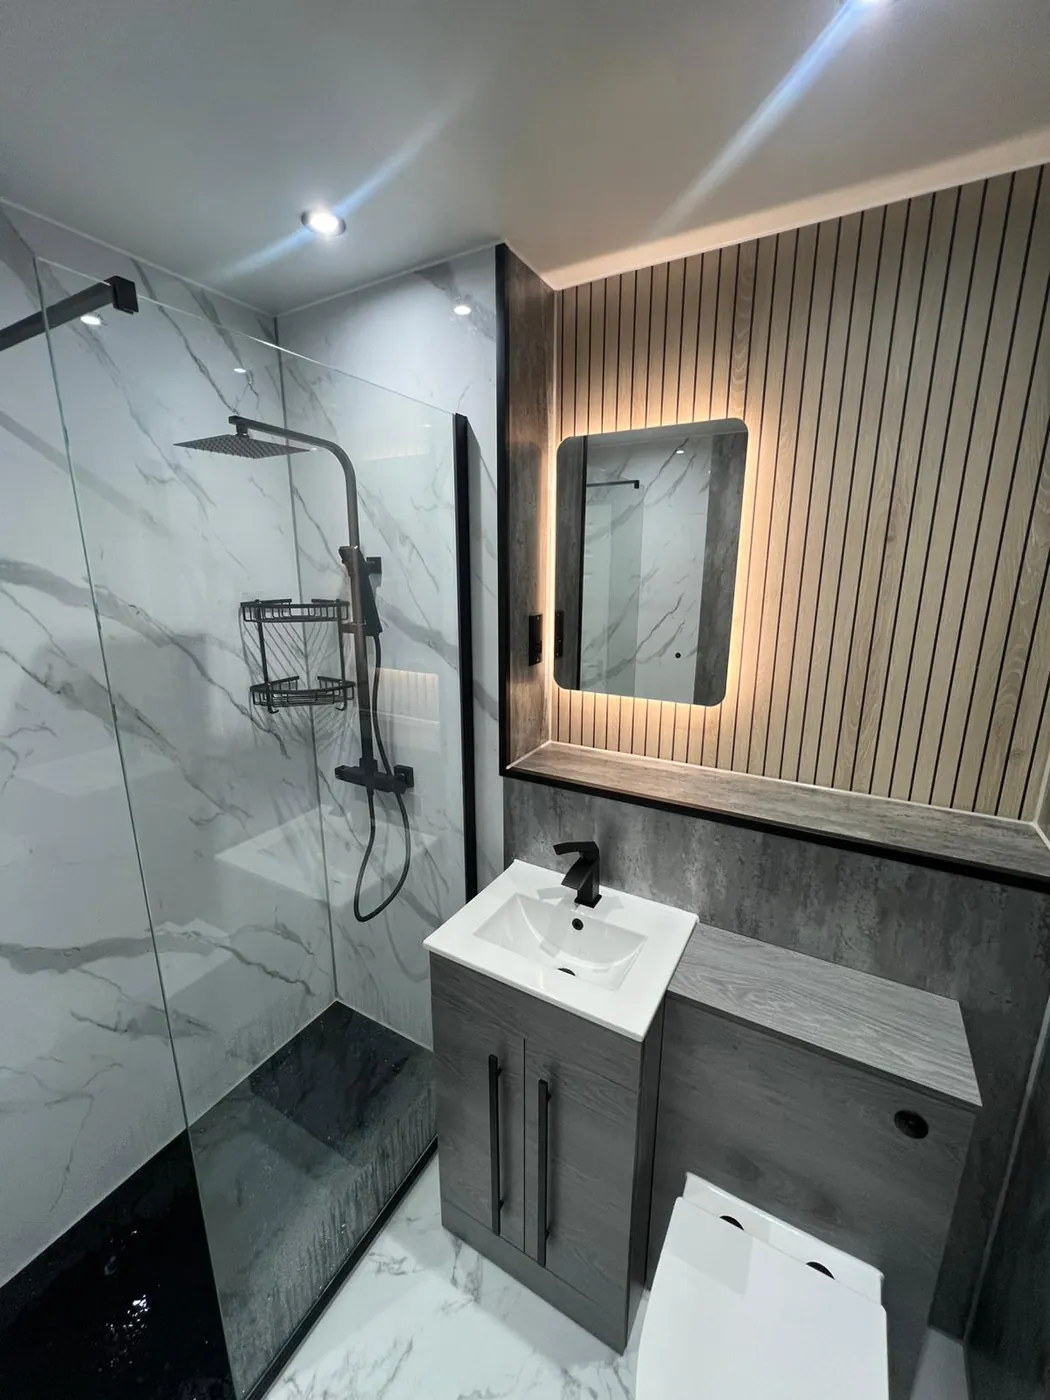
Walk-in shower with marble-effect panels and grey vanity
Finding Space for an En-Suite
Most en-suites come out of something: a wardrobe, a landing corner or a box room next door. We measure, then show you on paper what shower, toilet and basin fit before you commit.
Wardrobe or alcove turned into a shower room
Landing or box-room space borrowed from next door
Layout drawn to scale at your free design visit
The Right Door for a Small En-Suite
A normal door swinging into a tiny en-suite can block the toilet or hit the bed. The door you pick changes how the room works every day.
Sliding or pocket door that takes no floor space
Door that opens outwards to the bedroom
Frosted glass panel to share light
Steam, Noise and Waste in an En-Suite
An en-suite often has no window and sits beside a sleeping room. We plan the fan, the waste route and the pipe noise so it does not wake the house.
Quiet extractor fan, ducted outside
Waste pipe routed to the nearest stack, with a small pump only if needed
Pipes boxed in or wrapped to cut noise
A Shower That Suits the Size
In an en-suite the shower is the room. A corner enclosure, a hinged screen or a walk-in panel can all work. We pick by how much wall you have and how you like to step in.
Corner enclosure for the smallest rooms
Walk-in panel with a low tray
Shower niche instead of a shelf that juts out
En-Suites in Scottish Homes
The house decides what is easy. Here are the homes we are asked about most.
1930s bungalows and ex-council semis The loft or the biggest bedroom often has the space and a stack close by.
Four-in-a-block flats Smaller rooms, so a shower room with no bath is usually the answer.
New-build estates Rooms are compact and walls are thin. We fit a layout that does not echo.
Victorian villas Higher ceilings and thick walls. We plan how pipes cross the floor above.
We Plan It, Supply It and Fit It
One team plans the en-suite, orders the suite and fits it, so you are not chasing trades.
Free home design appointment with a scaled layout
Suite and fittings chosen to suit a small room
Old fittings out, new en-suite in, room left tidy
En-Suite Questions, Answered
Call nowHow small can an en-suite be?
Smaller than most people expect. A small shower, a toilet and a basin can fit in a few square metres. We measure at your design visit and draw what fits.
Do I need a building warrant for an en-suite in Scotland?
It depends on the work. Some en-suite work does not need one, but new drainage, structural walls or a change of use may. We tell you what applies to your home before we start.
Can you fit an en-suite in a loft?
Often, yes, if there is headroom for a shower and the waste can reach a stack. See our loft bathroom page for what that involves.
Does an en-suite need a window?
No, but it needs ventilation. We fit an extractor fan, ducted to the outside, and plan it to be quiet.
What if the waste pipe is too far away?
A small pump can carry waste to the stack. We explain the options at the design visit and avoid them where a simple route exists.
Will an en-suite add value?
Many buyers like a bedroom with its own shower room, but we cannot promise a sale price. We design it to be well used first.
Get Your En-Suite Designed
Leave your name, phone number and postcode. We’ll call to discuss your bathroom and confirm availability for your address.