Shower Rooms Fitted Across Scotland
We design and fit whole shower rooms with no bath, so every inch of the room is used.
- Free home design appointment
Bathroom design ideas
See layout and finish ideas for your project.
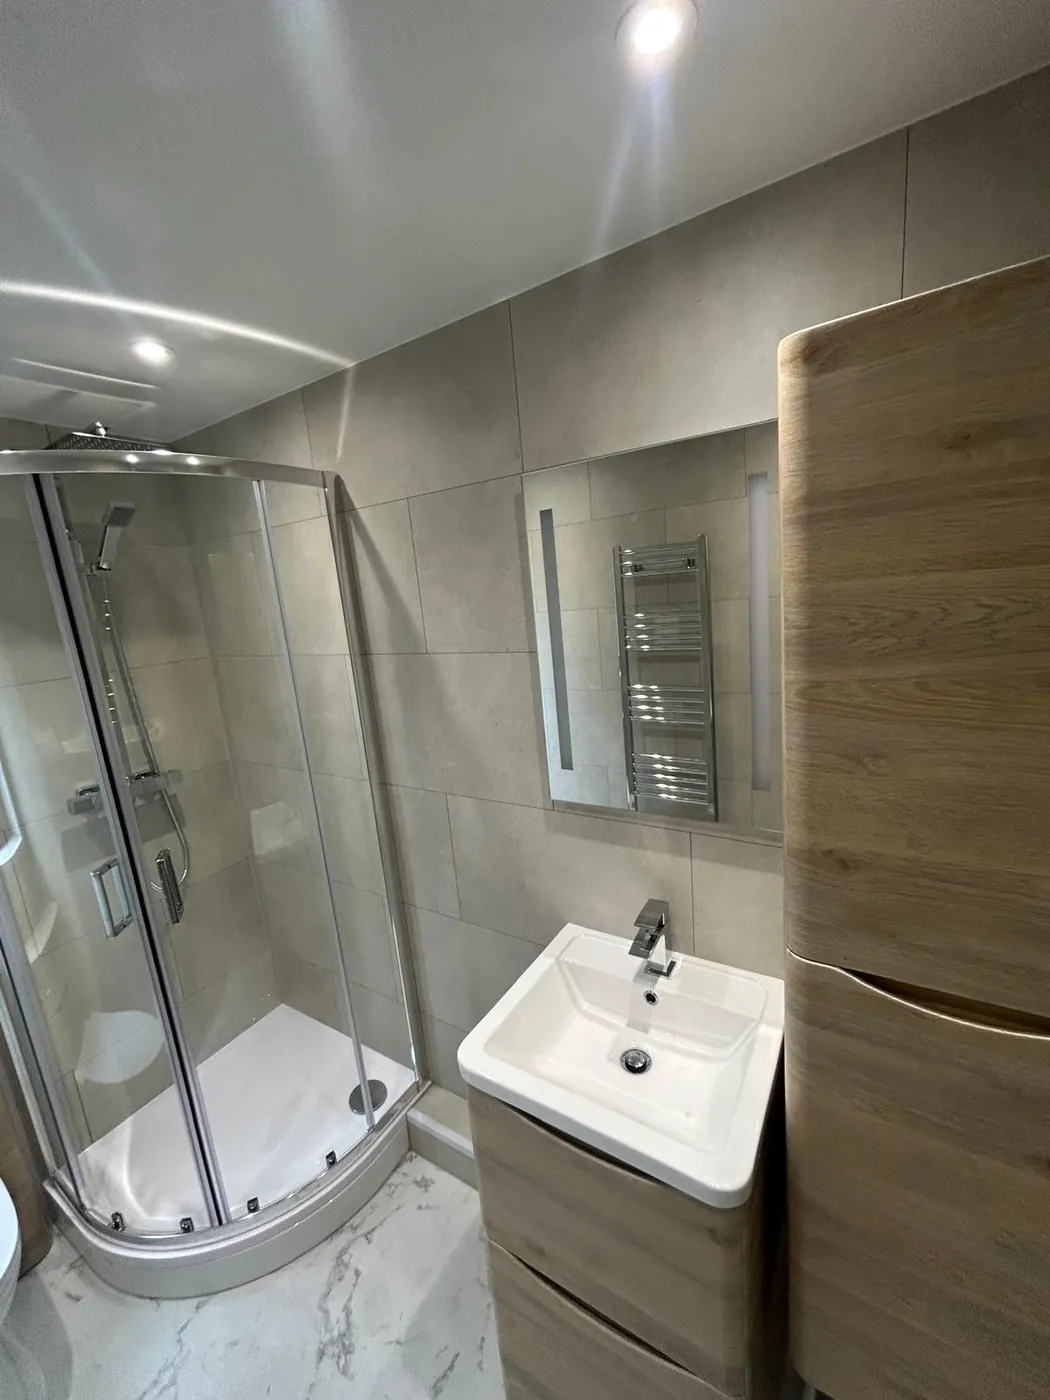
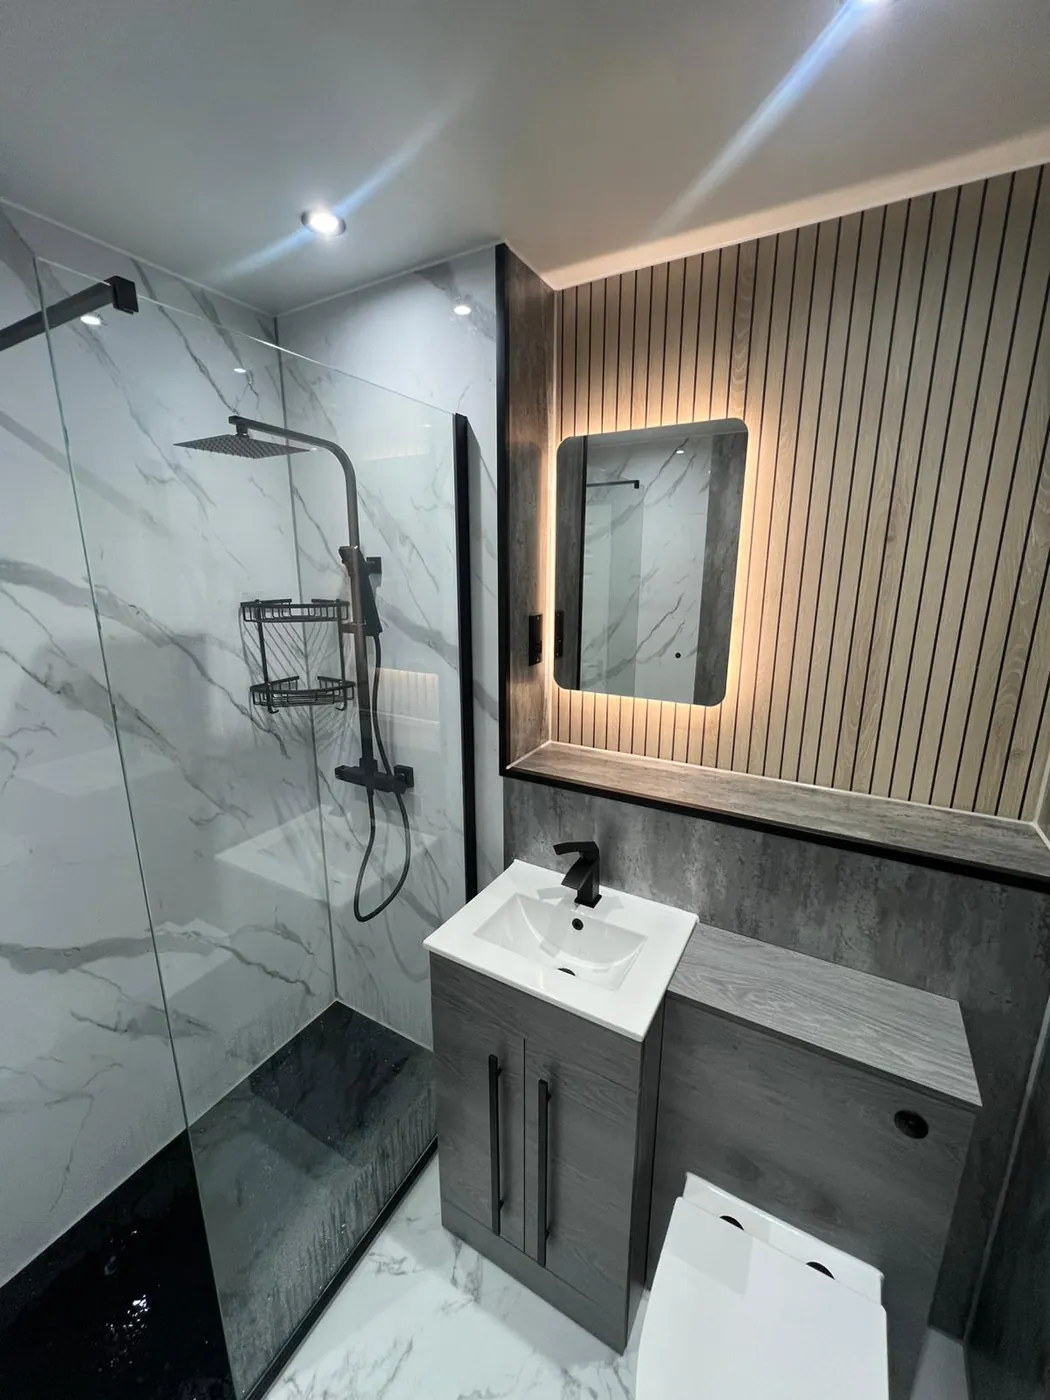
Compact bathroom with a shower enclosure and wall-hung vanity 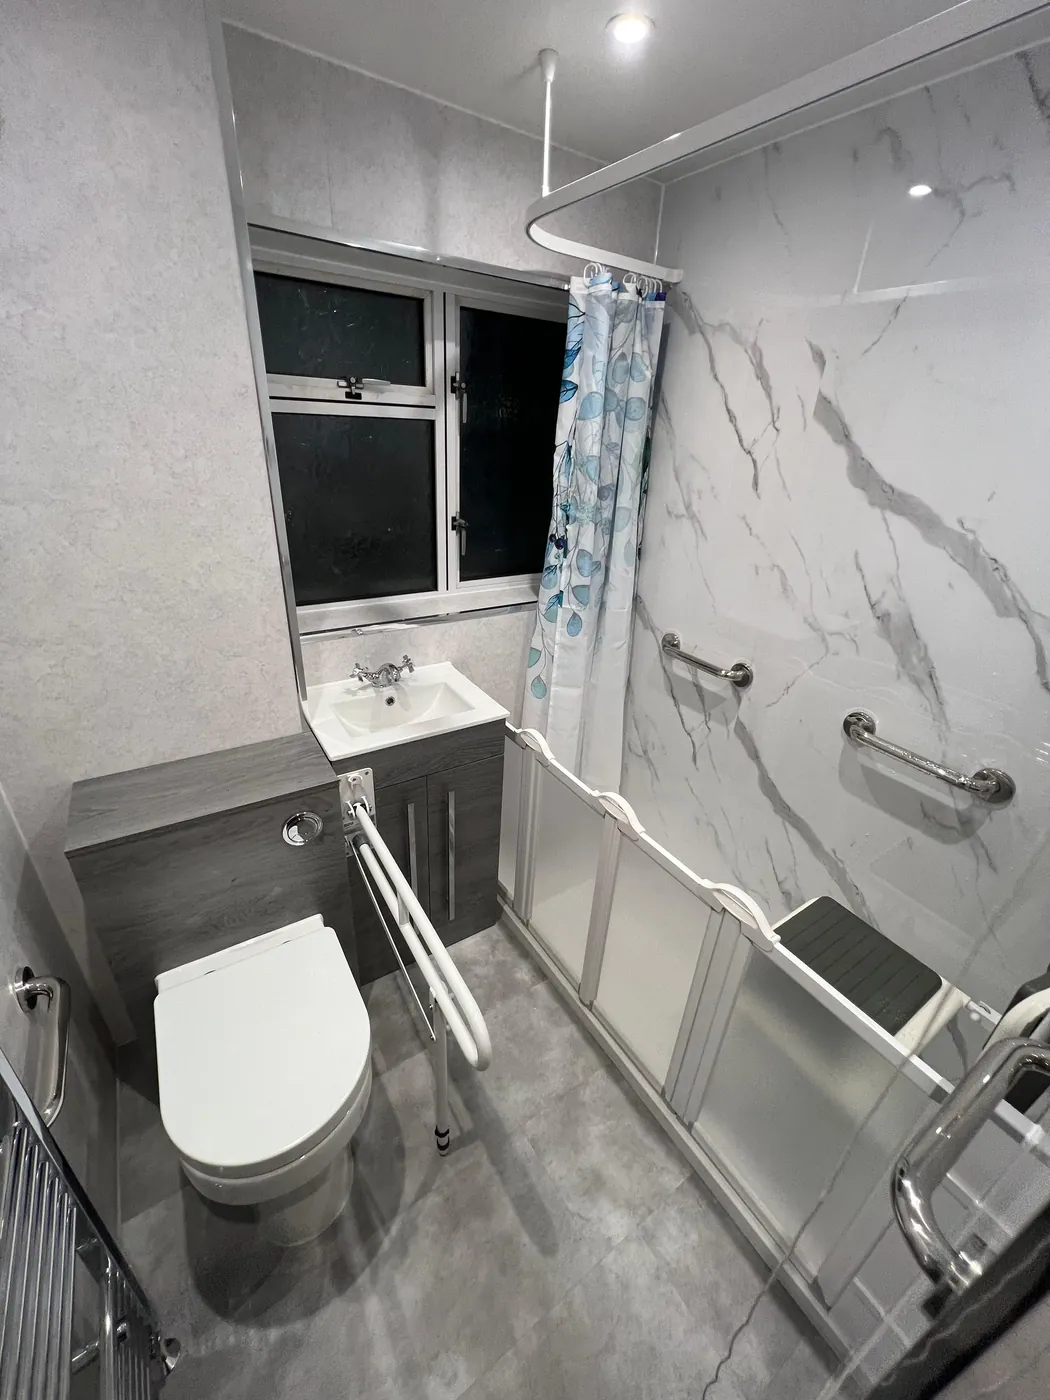
Level-access shower with fold-down seat and grab rails
Is a Shower Room Right for You?
If you rarely use the bath, a shower room frees the space. If you have children, or you like a soak, keep a bath elsewhere in the house. We help you weigh it up.
Good if nobody uses the bath
Another bath in the house helps resale
Fewer fittings, more floor and storage
Layouts That Use the Whole Room
With no bath, the shower can sit anywhere. We usually place it at the far wall, with the toilet and basin on the long wall. That leaves a clear walk-through to the door.
Shower at the end, away from the door
Toilet and basin along one wall
Clear floor from door to shower
Storage in a Shower Room
Every wall counts in a small room. A shelf or niche in the shower wall, a vanity with drawers and a tall cupboard hold the lot without crowding.
Drawers under the basin
Niche or shelf in the shower
Tall slim cupboard in the corner
Choose the Shower for the Room
The room decides the shower. Corner enclosure, walk-in panel or full wet room finish all work. We show you each before you pick.
Enclosure for tight rooms
Walk-in screen for a clean look
Wet room finish for a level floor
Shower Rooms in Scottish Homes
Different homes use a shower room differently.
Tenement flats A bath rarely fits. A shower room can be the better use of the space.
Four-in-a-block cottage flats Small rooms, one bathroom. A shower room releases floor space for storage.
1930s bungalows Often a second bathroom for visitors, or a main bathroom for single-level living.
Retirement and downsizing homes Easier to get in and out of than a bath, and easier to clean.
We Plan It, Supply It and Fit It
We plan the whole room, order every fitting and fit it for you.
Free home design appointment and room plan
Suite, shower and storage chosen as one
Old bathroom out and new shower room fitted
Shower Room Questions, Answered
Call nowWhat is the difference between a shower room and a walk-in shower?
A walk-in shower is one part of the room. A shower room is the whole room planned without a bath. See our walk-in showers page for the shower itself.
Will removing the bath affect my house?
Buyers sometimes like a bath, especially families. Having a bath elsewhere can keep options open. We cannot promise a sale price.
Can you turn my bathroom into a shower room?
Yes. We take out the bath, replan the layout and fit a new shower with its tiles or panels.
How much storage fits in a shower room?
More than you expect. A vanity with drawers, a niche in the shower and a tall cupboard make a big difference.
Is a shower room cheaper than a bathroom?
The cost depends on the room size, your choice of fittings and any changes to the plumbing or electrics. We’ll talk through the work and provide a written quote.
Do I need a building warrant?
Usually not for a like-for-like refit, but it depends. Moving drainage or structure may. We tell you what applies.
Get Your Shower Room Designed
Leave your name, phone number and postcode. We’ll call to discuss your bathroom and confirm availability for your address.