Family Bathrooms Fitted Across Scotland
We fit family bathrooms that cope with baths, showers, wet towels and a morning rush.
- Free home design appointment
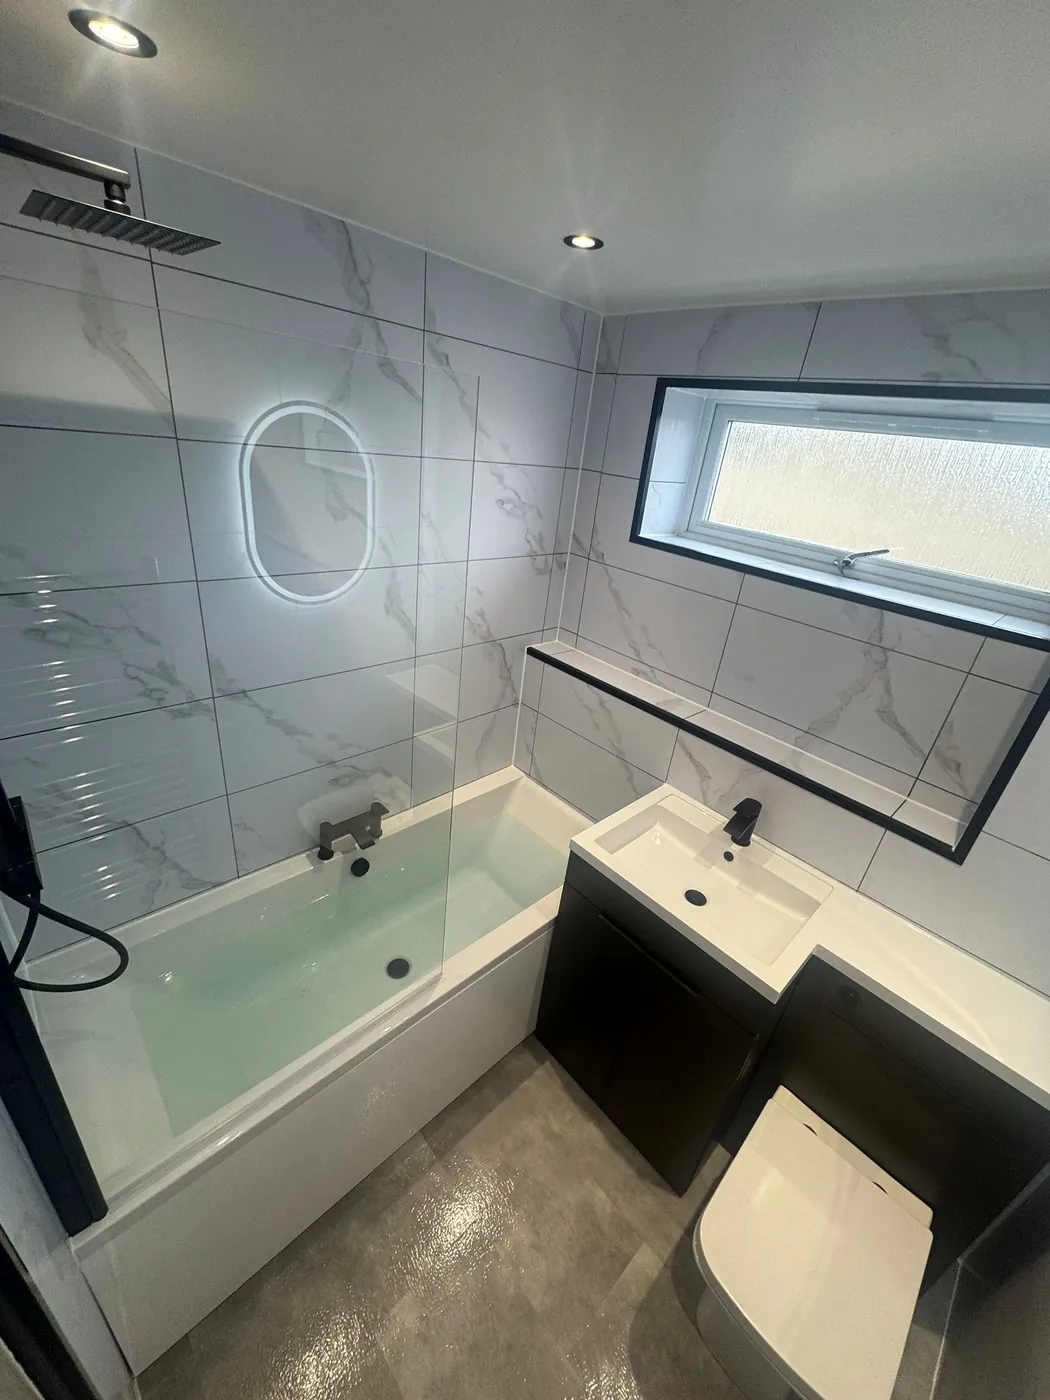
Bathroom design ideas
See layout and finish ideas for your project.
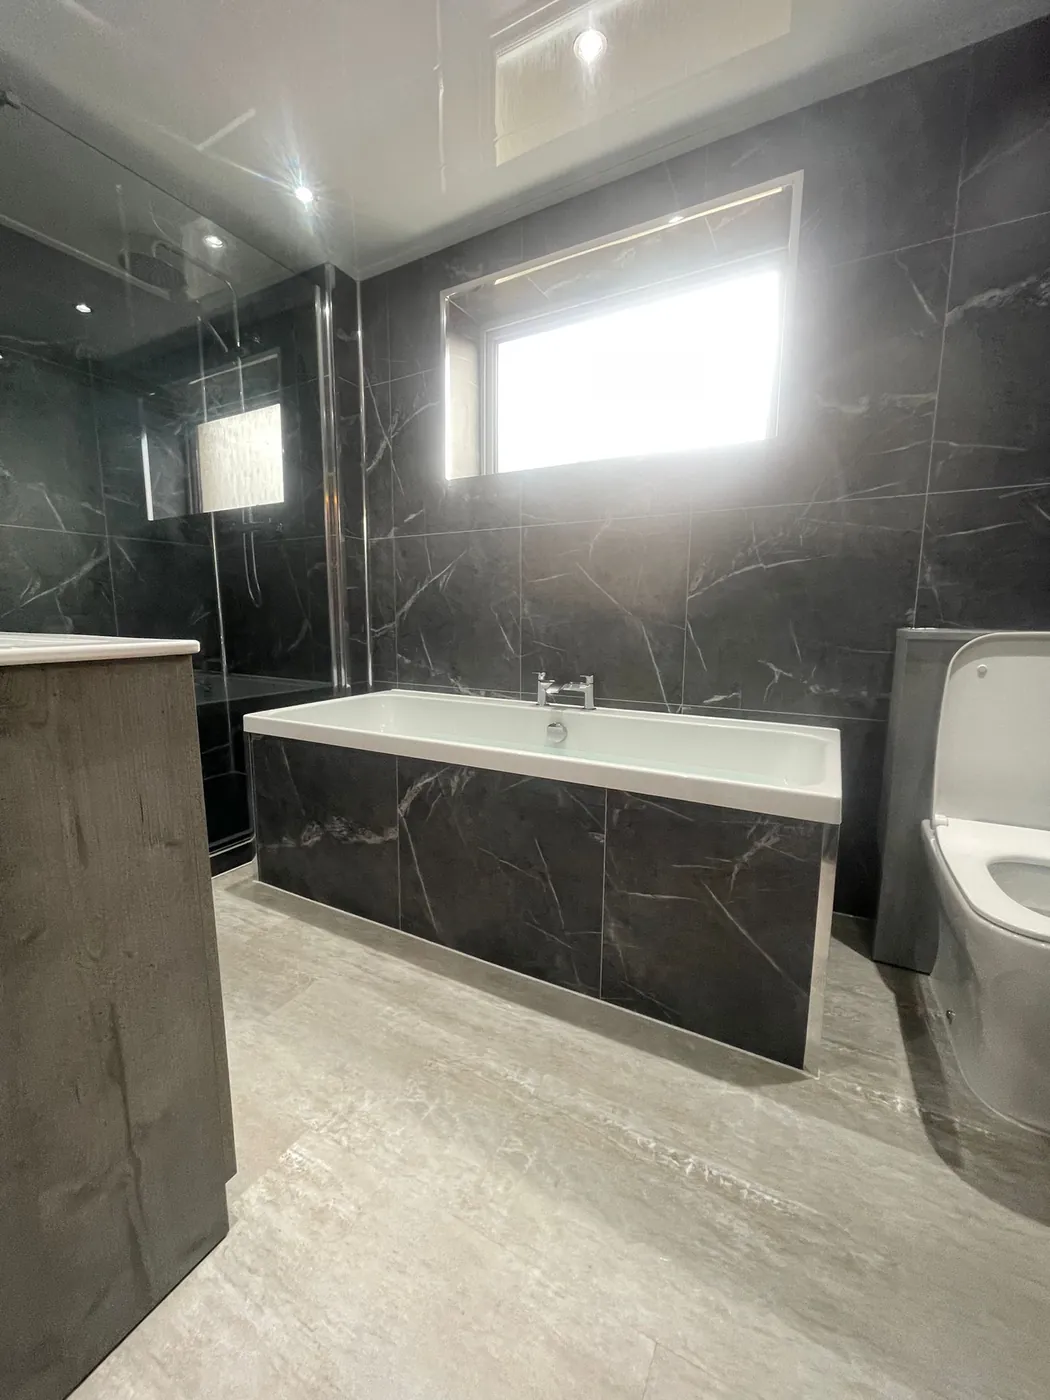
Fitted bath with dark marble-effect wall tiles 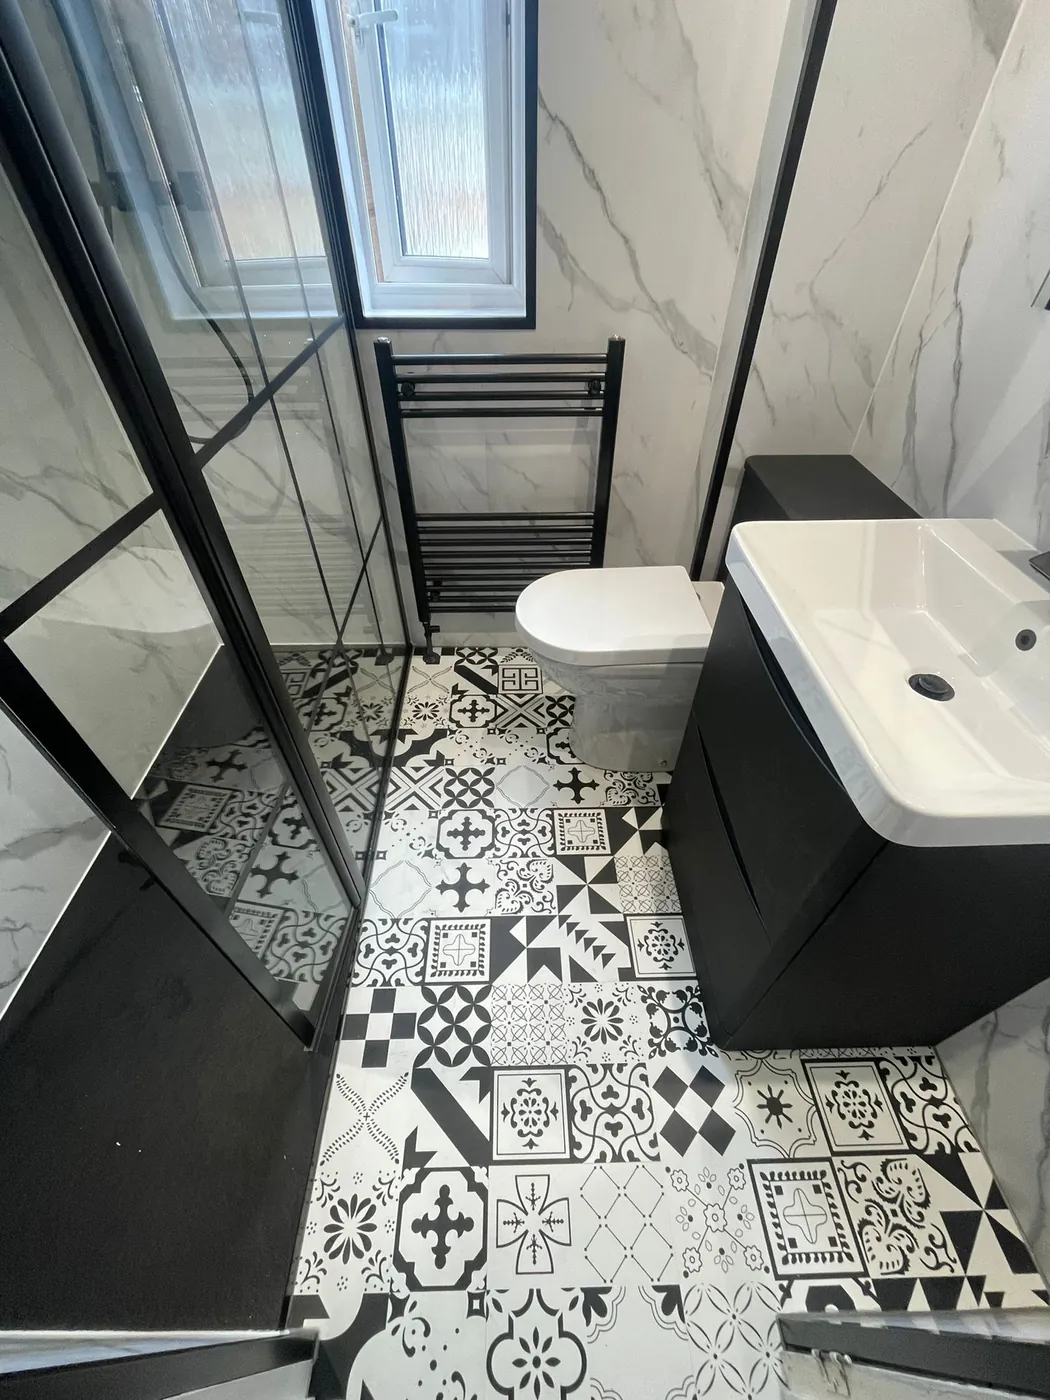
Bathroom with a contemporary fitted suite and tiled finishes
A Bath for the Children, a Shower for Everyone Else
Most families need both. A shower over the bath keeps one room doing two jobs. If there is space, a separate shower means two people can get ready at once.
Shower bath with a straight edge and a glass screen
Separate shower enclosure where the room is wide enough
Thermostatic shower so the water stays at a safe heat
Storage for Everyone's Things
Four toothbrushes, a bag of bath toys and a hair dryer fill a small cabinet fast. We plan drawers, a tall cupboard and shelves, so everything has a home.
Deep drawers at a height children can reach
Tall cupboard for spare towels and loo roll
Mirrored cabinet for medicines, above child height
Fitted units suit family rooms well. See fitted bathroom furniture for how we build storage runs, or small bathrooms if space is the problem.
Surfaces That Cope with Splashing
Wet floors, steamy walls and the odd flood come with children. Wall panels and larger tiles mean fewer grout lines to scrub, and a textured floor tile gives a better grip.
Wipe-clean wall panels or large tiles
Textured floor tiles that grip when wet
Wall-hung toilet so the floor is easy to mop
Wondering about panels? Wet wall panel bathrooms sets out how they compare with tiles.
A Bathroom That Grows with the Family
A toddler needs a low step and a bath. A teenager wants a good shower and a mirror. We choose fittings that suit both, so you will not need to redo it in five years.
Handheld shower head for hair-washing and bath-time
Soft-close toilet seat
Heated towel rail that dries wet towels fast
Family Bathrooms in Scottish Homes
Most family bathrooms in Scotland sit upstairs in a semi, a villa or a new-build estate house. Each has its own limits, and we plan around them.
Ex-council semis and 1930s houses: The bathroom is often a little under two metres wide. A shower bath makes it work.
Four-in-a-block cottage flats: Shared pipes upstairs and downstairs, so we check where waste can run.
Victorian villas: Bigger rooms and high ceilings leave space for a separate bath and shower.
New-build estates: Standard-size rooms, often with one bath only. We can add a screen and a shower in the same footprint.
We Plan It, Supply It and Fit It
You tell us who uses the bathroom and when. We plan the layout around that and fit it all.
A free home design appointment to talk about how your family uses the room
Storage and surfaces chosen for everyday wear
Old bathroom taken out and new bathroom fitted
Family Bathroom Questions, Answered
Call nowCan I keep a bath and add a shower?
Yes. A shower bath has a wider end where you stand, and a screen keeps the water in. It is the most common way to give a family both.
How big should a family bathroom be?
There is no set size. We fit family bathrooms in rooms from a narrow one-bath room to a large villa bathroom. We measure and show you what fits at your design appointment.
What flooring is best with children?
We use textured floor tiles or a tough vinyl that is slip-resistant when wet. We show you samples at your design appointment.
Is a thermostatic shower worth having?
In a family home, yes. It holds the temperature steady, so nobody is scalded when a tap is run elsewhere in the house.
Can you make the bathroom easier to clean?
Yes. Wall panels, large tiles, a wall-hung toilet and drawers instead of open shelves all cut cleaning time.
Where do we put laundry and towels?
We can fit a tall cupboard, a basket space or a bath-end unit. We plan it so doors and drawers still open freely.
Get Your Family Bathroom Designed
Leave your name, phone number and postcode. We’ll call to discuss your bathroom and confirm availability for your address.