Walk-In Showers Fitted Across Scotland
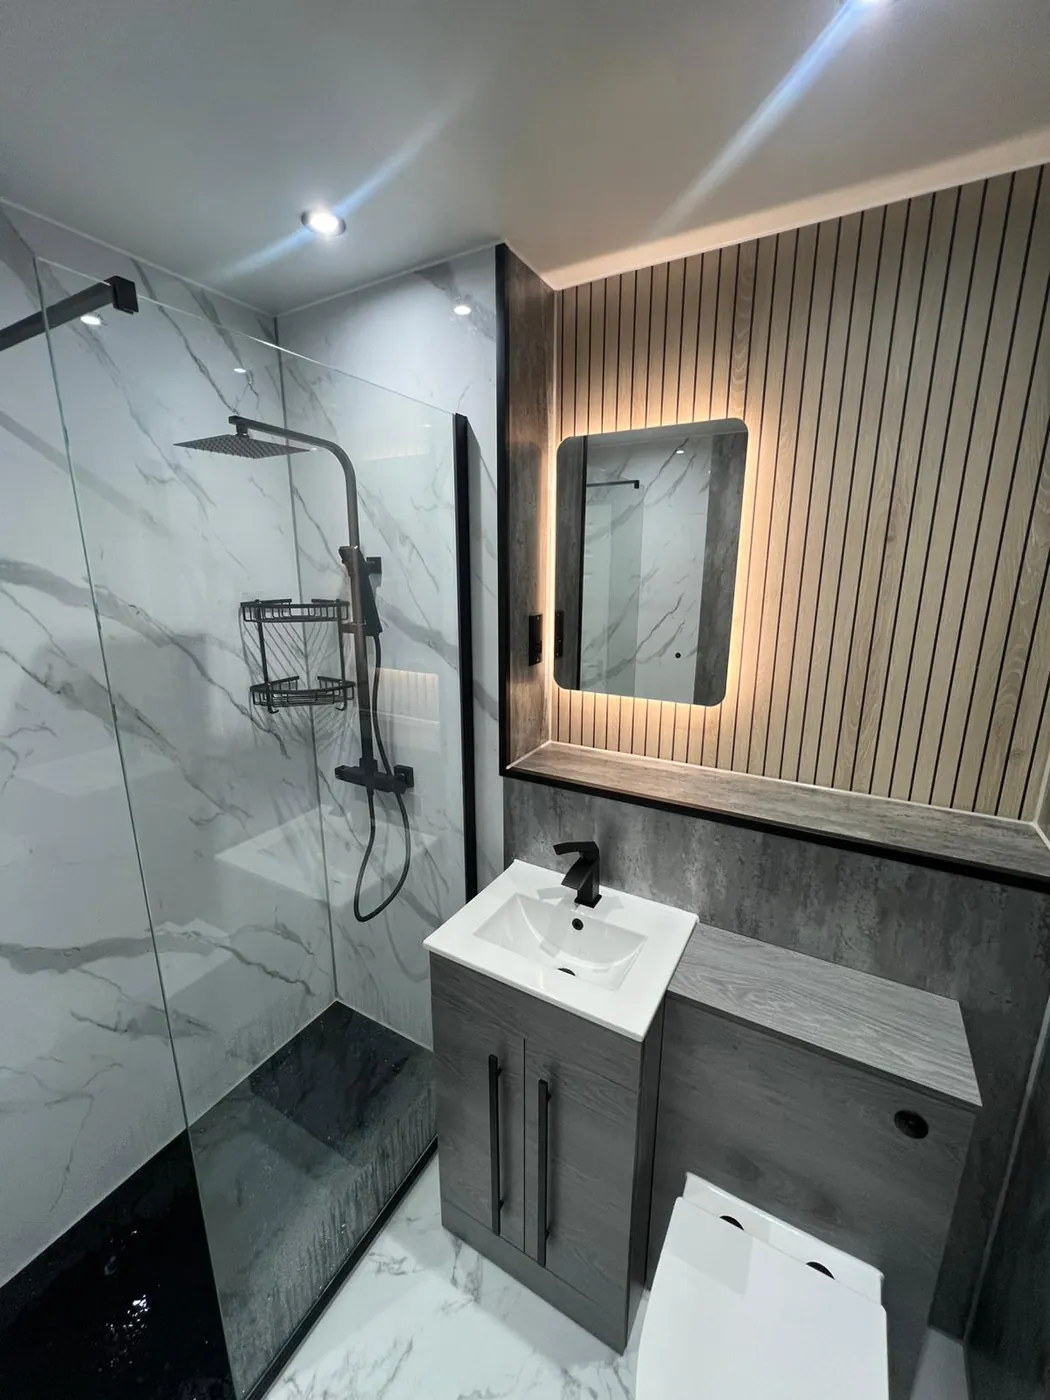
We fit walk-in showers with a glass screen and low tray, so you can step in without a bath-side climb.
- Free home design appointment
Bathroom design ideas
See layout and finish ideas for your project.
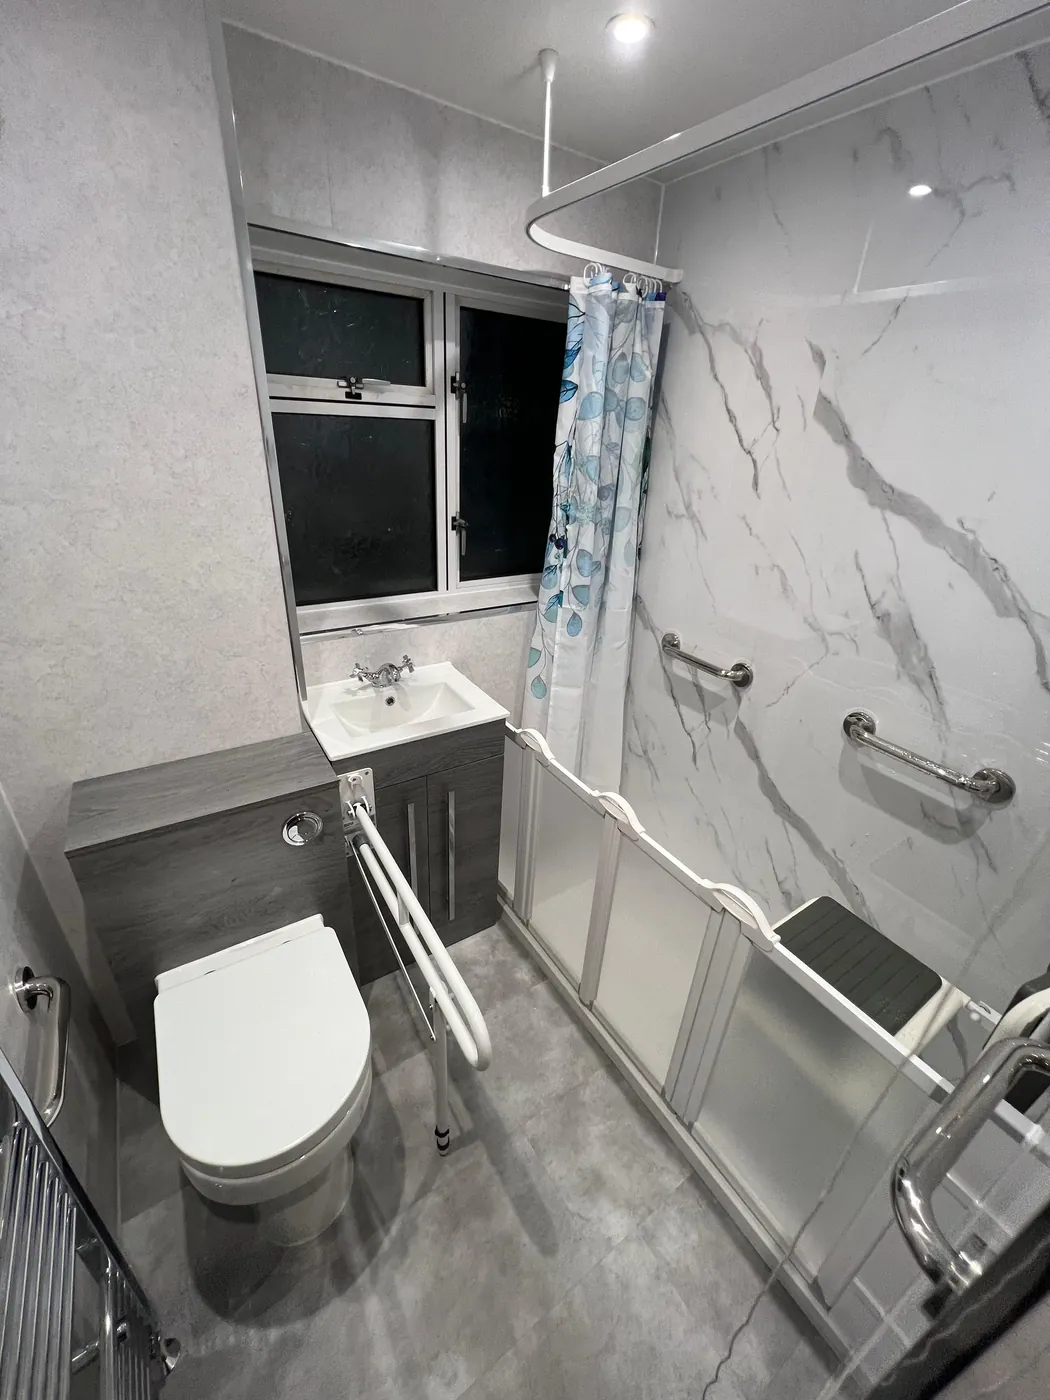
Level-access shower with fold-down seat and grab rails 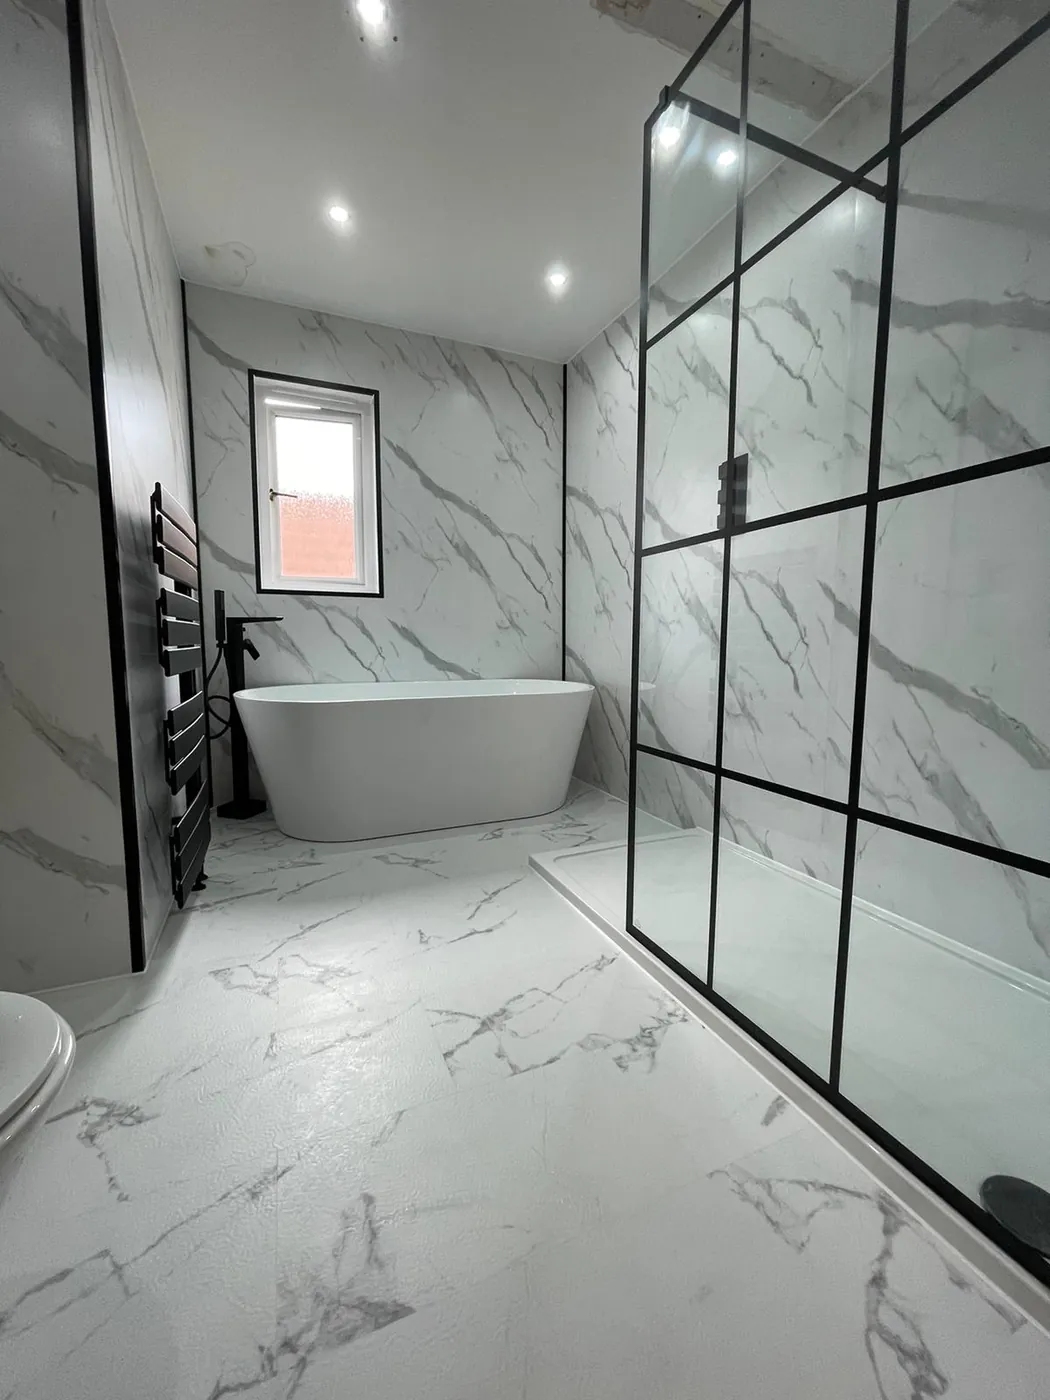
Freestanding bath next to a black-framed walk-in shower
Choose Your Shower Tray
The tray is the first big choice. A low-profile tray sits just above the floor. A flush finish with the floor takes more work but looks best. We pick based on your floor and waste.
Low-profile tray, easy to step over
Fully flush floor, for a seamless look
Tile-ready base for a tiled finish
Screens That Keep the Water In
A walk-in screen is a single glass panel with no door. It needs to be wide enough, set at the right angle and sit close to where the water falls.
Toughened glass, 8mm or thicker
Fixed panel with a support bar or frameless
Water-guard seal to keep the floor dry
Walls: Tiles or Wet Wall Panels
Behind a walk-in shower the wall takes the most water. Tiles give you choice. Panels have fewer joints. Either way, the wall has to be waterproofed properly.
Large-format tiles with fewer grout lines
Fitted wall panels with sealed joints
Niche built in during the install
Swapping Your Bath for a Walk-In Shower
It is one of the most common jobs we do. The bath comes out, the floor is levelled and the new shower goes in. We tell you what is involved before we start.
Bath removed and floor made good
Waste and valve checked
Fully tiled or panelled finish
Walk-In Showers in Scottish Homes
The house decides the shower. A few common cases.
Tenement flats Joists and a shared stack can limit the base. We check before we choose a tray.
1930s bungalows Concrete floors make a flush shower easy to plan.
Upstairs bathrooms in semis Timber floors need stiffening before a flush tray goes in.
New builds Dry-lined walls mean we plan the fixings for glass carefully.
We Plan It, Supply It and Fit It
We choose the tray, screen and walls together and fit all of it.
Free home design appointment and measuring
Tray, screen and shower chosen as a set
Old fittings out and new shower fitted and sealed
Walk-In Shower Questions, Answered
Call nowHow big does a walk-in shower need to be?
There is no single rule. Many are about 1200mm long and 800mm to 900mm deep, but the space around them matters more. We measure and draw it.
Will water splash out of a walk-in shower?
It can if the screen is too narrow or the shower head faces the opening. We place the head and size the screen to cut splash.
Can I have a walk-in shower on an upstairs timber floor?
Often yes. We check the floor and use a rigid tray or a stiffened floor. Flush floors need more work than raised trays.
Walk-in shower or wet room?
A walk-in shower has a screen and tray. A wet room has the whole floor waterproofed and sloped. See our wet room page for the difference.
Do I need a building warrant for a walk-in shower?
Usually not for replacing a bath or shower in the same room, but it depends on the drainage and any structural work. We tell you what applies.
Can I get a seat in my walk-in shower?
Yes. A fold-down seat or built-in bench can be added. Our accessible bathrooms page has more on seats and rails.
Get Your Walk-In Shower Designed
Leave your name, phone number and postcode. We’ll call to discuss your bathroom and confirm availability for your address.