Cloakroom Toilets Fitted Across Scotland
We fit downstairs toilets and cloakroom suites, including the tight spots under the stairs.
- Free home design appointment
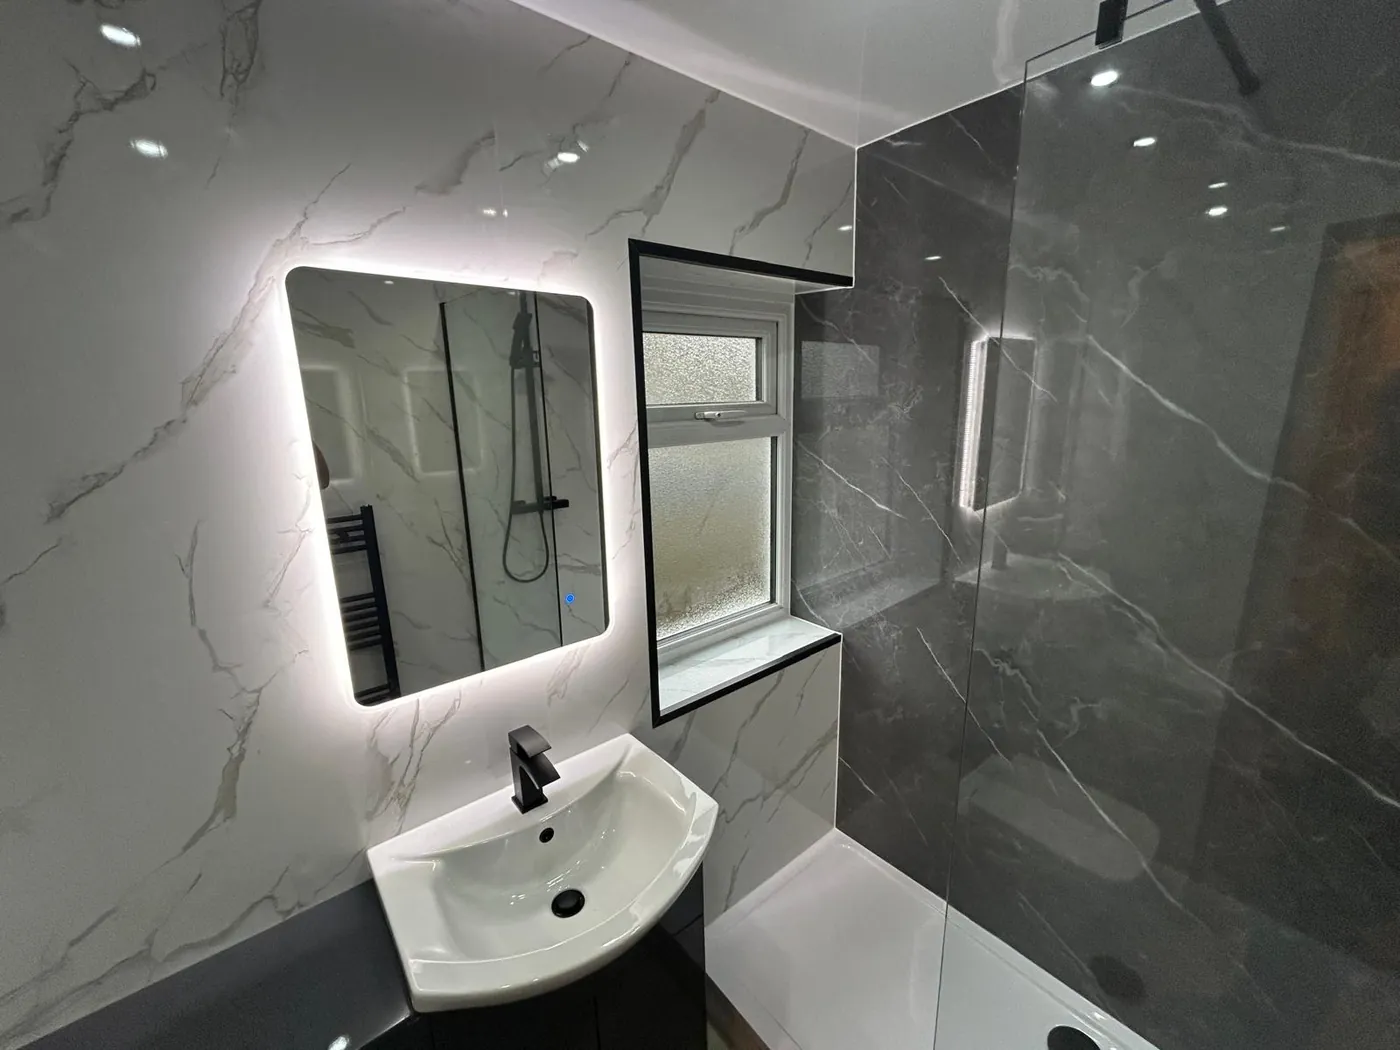
Bathroom design ideas
See layout and finish ideas for your project.
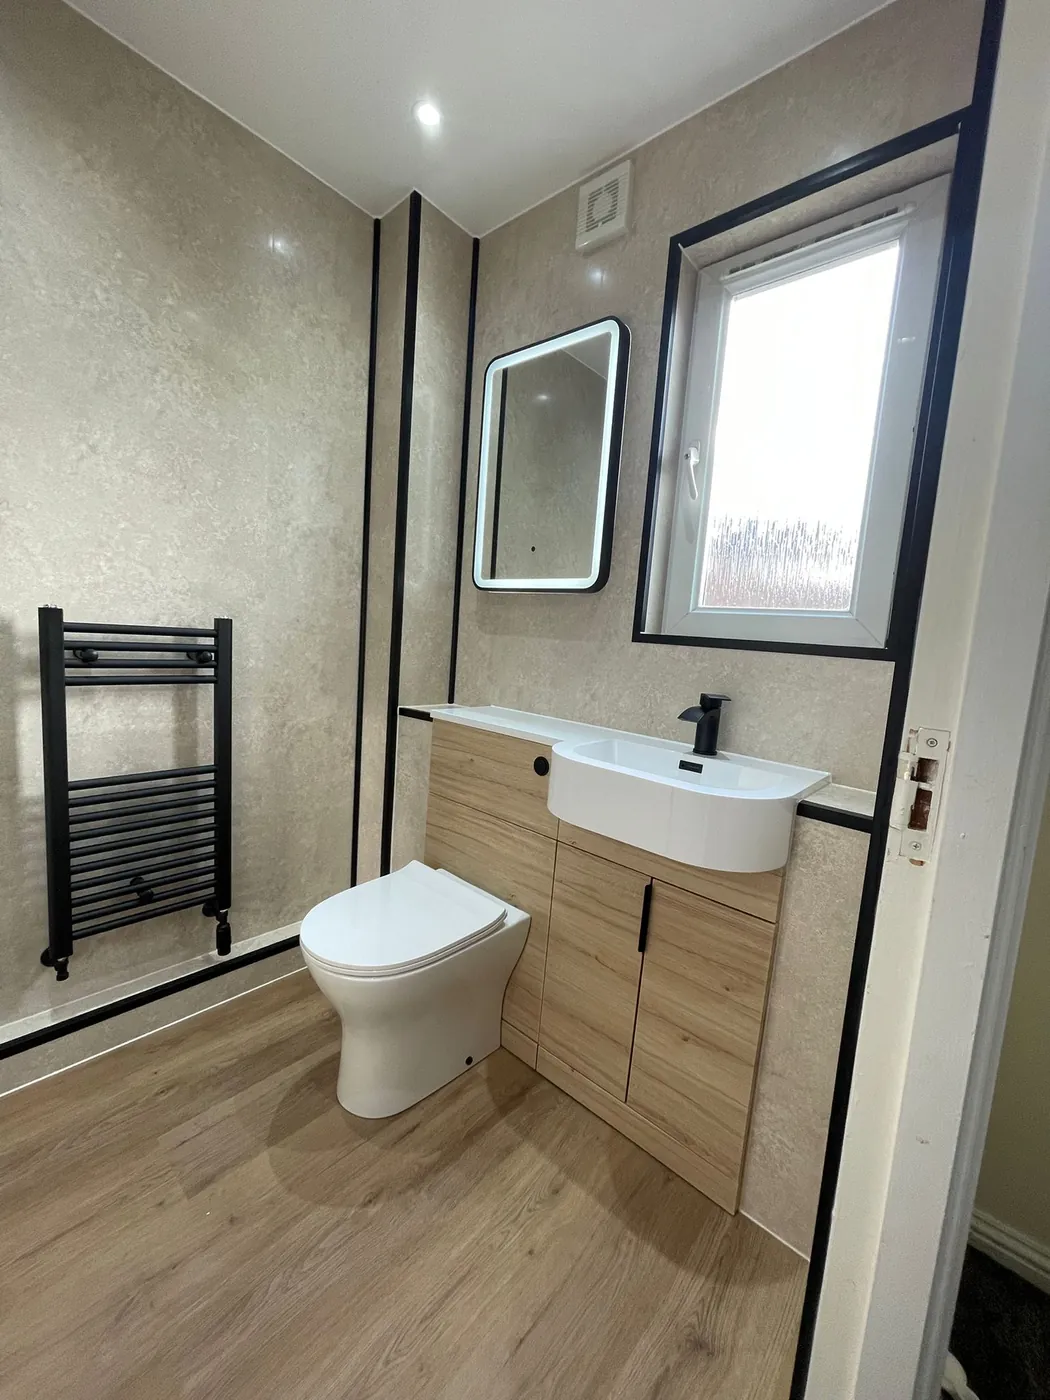
Small fitted bathroom with a wood-effect vanity and LED mirror 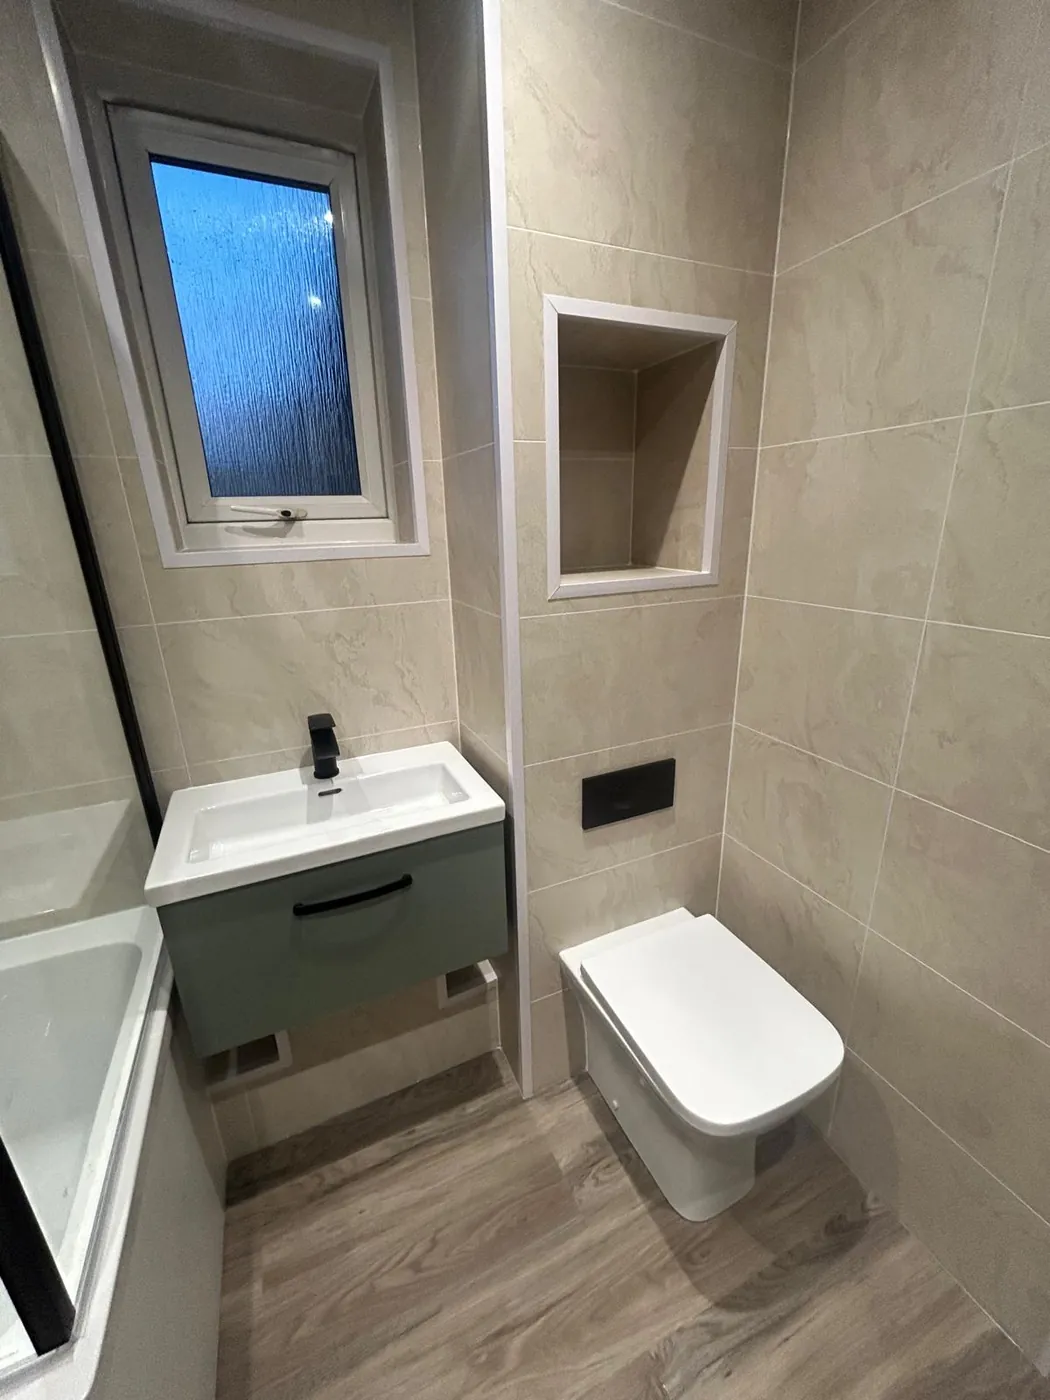
Green wall-hung vanity and fitted toilet in a small bathroom
How Small Can a Downstairs Toilet Be?
Smaller than you might think. A toilet and a hand basin can fit in a space only slightly wider than a door, as long as there is room to sit and to stand up.
Compact toilet with a short projection
Corner or slim basin that does not stick out
Clear floor space in front of the pan
Under the Stairs, Made to Work
The sloping ceiling means only part of the room is full height. We put the toilet where you can sit and stand, and use the low end for the basin or storage.
Toilet set under the highest part
Low end used for a slim basin or shelf
Bright light so the room is not gloomy
Waste Pipes, Water and Ventilation
The toilet needs a waste route, a water supply and fresh air. In an older house the soil pipe may be on the other side of the hall, so we check that first.
Waste routed to the nearest soil pipe
Small pump only if the pipe is too far
Fan fitted if the room has no window
Hard-Wearing for a Busy Hall
Visitors use this room, so it earns a good finish. Wipe-clean walls, a tough floor and a tap you can reach make it easy to keep tidy.
Wipe-clean panels or tiles behind the basin
Non-slip floor that mops dry
Hooks and a small shelf for guests
Downstairs Toilets in Scottish Homes
Where a toilet goes depends on how the house was built.
Bungalows and 1930s semis A cupboard off the hall often backs on a kitchen or bathroom with pipes close by.
Ex-council semis Large halls mean a toilet can be tucked in beside the stairs.
Victorian villas Thick walls help with sound, but the pipework runs may be long.
New-build estates A cloakroom is usually in place already, so a refit is quick and simple.
We Plan It, Supply It and Fit It
We measure the space, supply the cloakroom suite and fit it.
Free home design appointment and a scaled plan
Compact toilet and basin to match the room
Plumbing and finishing done by our own team
Cloakroom Questions, Answered
Call nowWhat is the smallest size for a cloakroom toilet?
There is no single figure that suits every home. Sources often quote about 700mm wide and 1300mm deep with space in front of the pan. We measure your space and check what fits.
Can you put a toilet under the stairs?
Often. The sloping ceiling matters, so we place the toilet where you can sit and stand comfortably. We confirm that at the design visit.
Does a downstairs toilet need a window?
No. It needs ventilation, so a fan can do the job where there is no window.
Do I need a building warrant in Scotland?
Not always. Adding a toilet where there was none can involve drainage and ventilation, so we check what applies before we plan the work.
Can I add a basin as well as a toilet?
Yes. Corner and slim basins are made for tight rooms. We pick one that clears the door and the toilet.
How is this different from a full bathroom?
A cloakroom has a toilet and basin only. There is no bath or shower, so the room is quicker to fit and has less to tile.
Get Your Cloakroom Planned
Leave your name, phone number and postcode. We’ll call to discuss your bathroom and confirm availability for your address.