Jack and Jill Bathrooms Fitted Across Scotland
We fit shared bathrooms between two bedrooms, with a layout that keeps both doors and both users happy.
- Free home design appointment
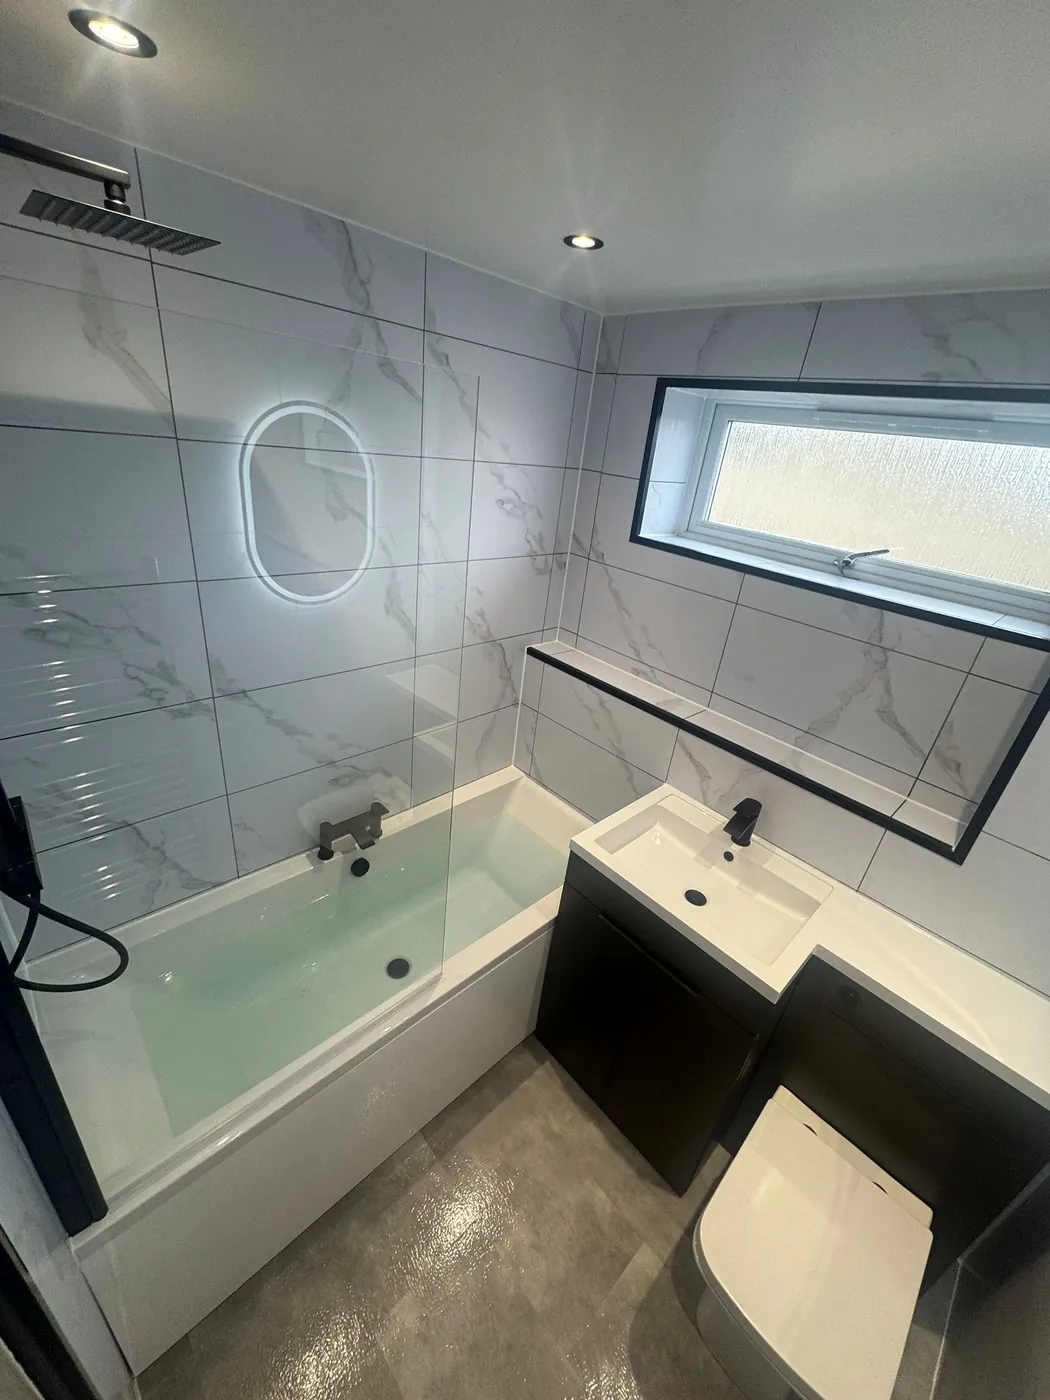
Bathroom design ideas
See layout and finish ideas for your project.
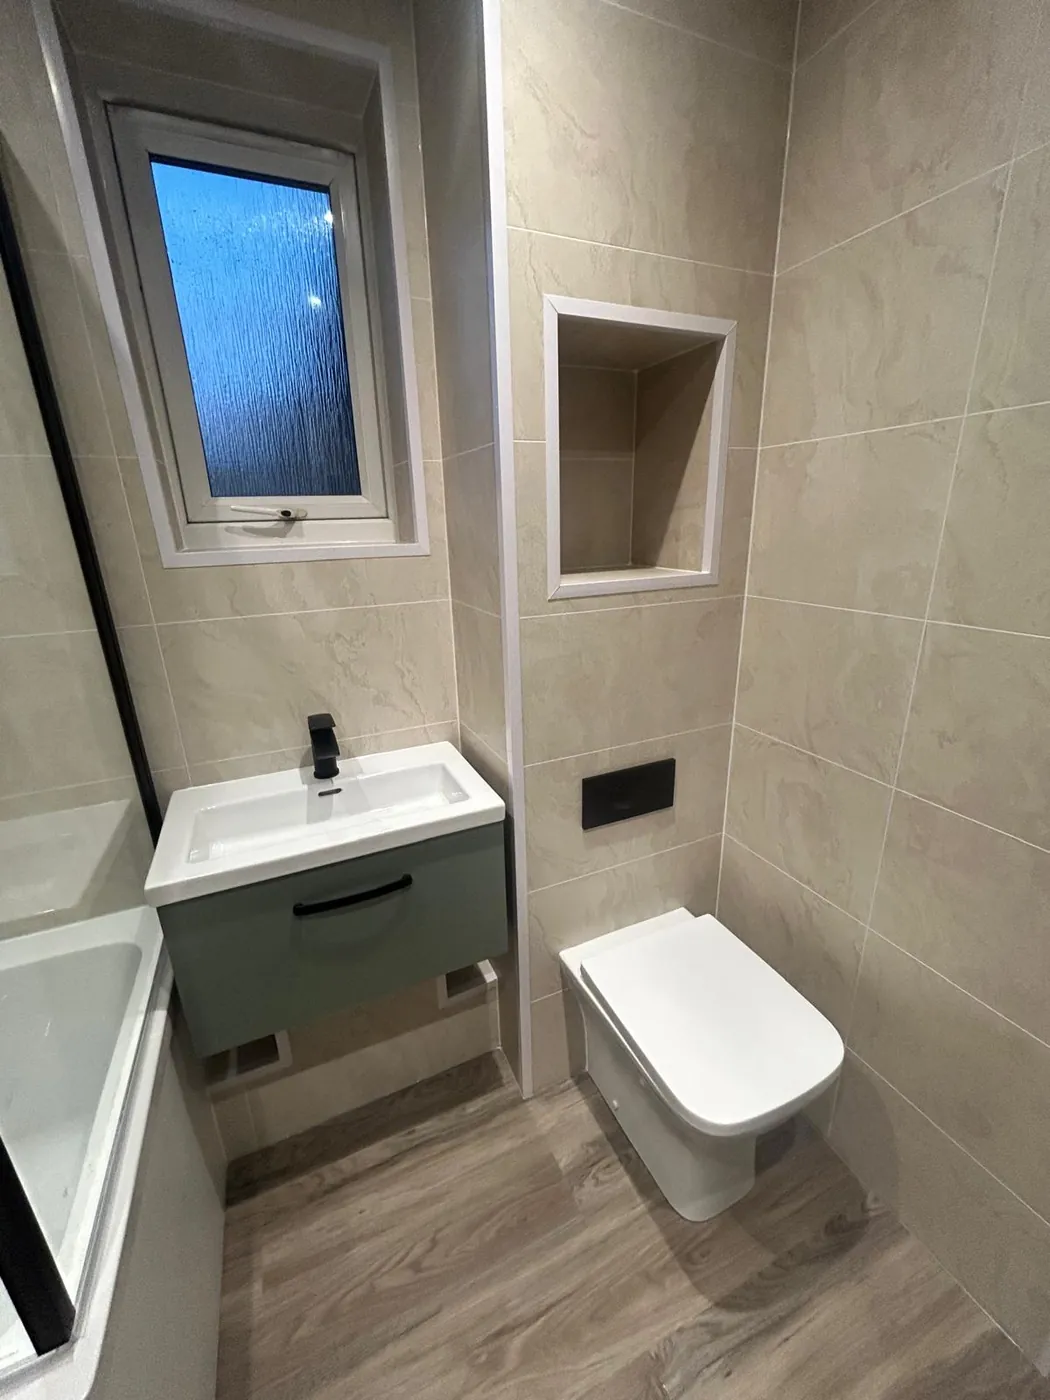
Green wall-hung vanity and fitted toilet in a small bathroom 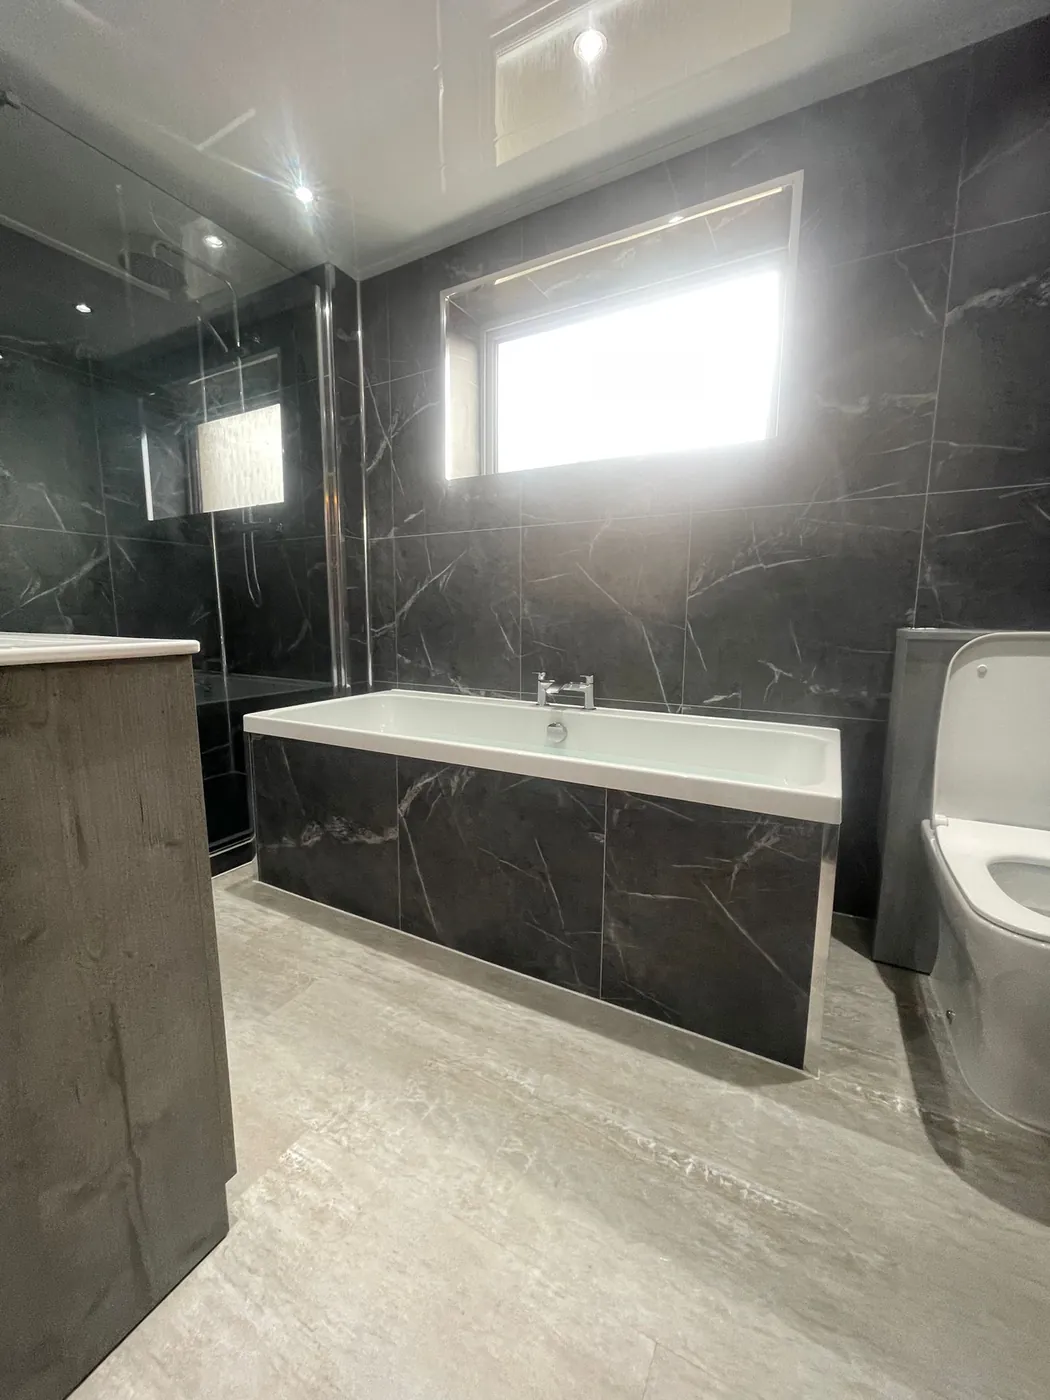
Fitted bath with dark marble-effect wall tiles
What Is a Jack and Jill Bathroom?
It is a bathroom with a door into two bedrooms. Each room can walk straight in, and nobody has to use the hall. It suits children, guests or two adults who like their own space.
One door into each bedroom
No need to cross the landing
Sized for two people using it, not four
Locks, Privacy and Door Layout
The main worry is privacy. Both doors can have a lock, so the person inside has the room to themselves. We put locks at a height that suits children and mount a clear occupied indicator.
Lock on each door, with an indicator
Doors that open without hitting the toilet
Frosted glass so the room is private
A Layout That Stops the Morning Queue
Two people need two things at once. We often split the room: basins by one door, shower and toilet on the other side. That lets one person wash while another showers.
Double vanity so two can brush teeth
Shower and toilet behind a glass screen
Plenty of hooks and shelving each
Moving Doors and Walls
You may need a new doorway if the bathroom does not yet reach both rooms. We check what is in the wall, then tell you if it needs engineering or a building warrant.
Check for load-bearing walls first
New doorway framed and lined
Pocket doors where the floor is tight
Jack and Jill Bathrooms in Scottish Homes
This layout needs a certain kind of house. These are the most common fits.
New-build family homes Bathrooms already sit between bedrooms, so a Jack and Jill is a refit of what is there.
Ex-council semis Two bedrooms back to back with a bathroom between can be opened up.
1930s bungalows A rear bathroom beside two bedrooms often has the wall space for a second door.
Victorian villas Large bedrooms and a long landing. Often a box room can be made into the shared room.
We Plan It, Supply It and Fit It
We draw a layout for both users, supply the suite and fit it.
Free home design appointment and a scaled layout
Doors, locks and layout planned together
Plumbing, tiling and finishing by our own team
Jack and Jill Questions, Answered
Call nowWhat does Jack and Jill mean?
It is a bathroom that connects two bedrooms by a door on each side. Some versions also have a third door to the landing.
How do the locks work?
There is a lock on each door. Whoever is inside locks both. An occupied indicator shows the other person the room is in use.
Can you turn one bathroom into a Jack and Jill?
If the bathroom is next to two bedrooms, usually. We check the walls and frame a new door. Structural walls may need engineer advice or a building warrant, and we tell you.
Is it a good idea for guests?
It can be. Guests need a room they know how to lock and a layout that is clear. We plan to keep the room private.
Does a Jack and Jill need two toilets?
No. One toilet, one shower and one or two basins are normal. A second basin is the common upgrade.
What if one bedroom is a different age?
Teenagers and younger children use bathrooms differently. We plan shelves, hooks and storage for each of them.
Get Your Jack and Jill Designed
Leave your name, phone number and postcode. We’ll call to discuss your bathroom and confirm availability for your address.