Accessible Bathrooms Fitted Across Scotland
We fit bathrooms that are easier and safer to use, with level-access showers, seats and rails.
- Free home design appointment
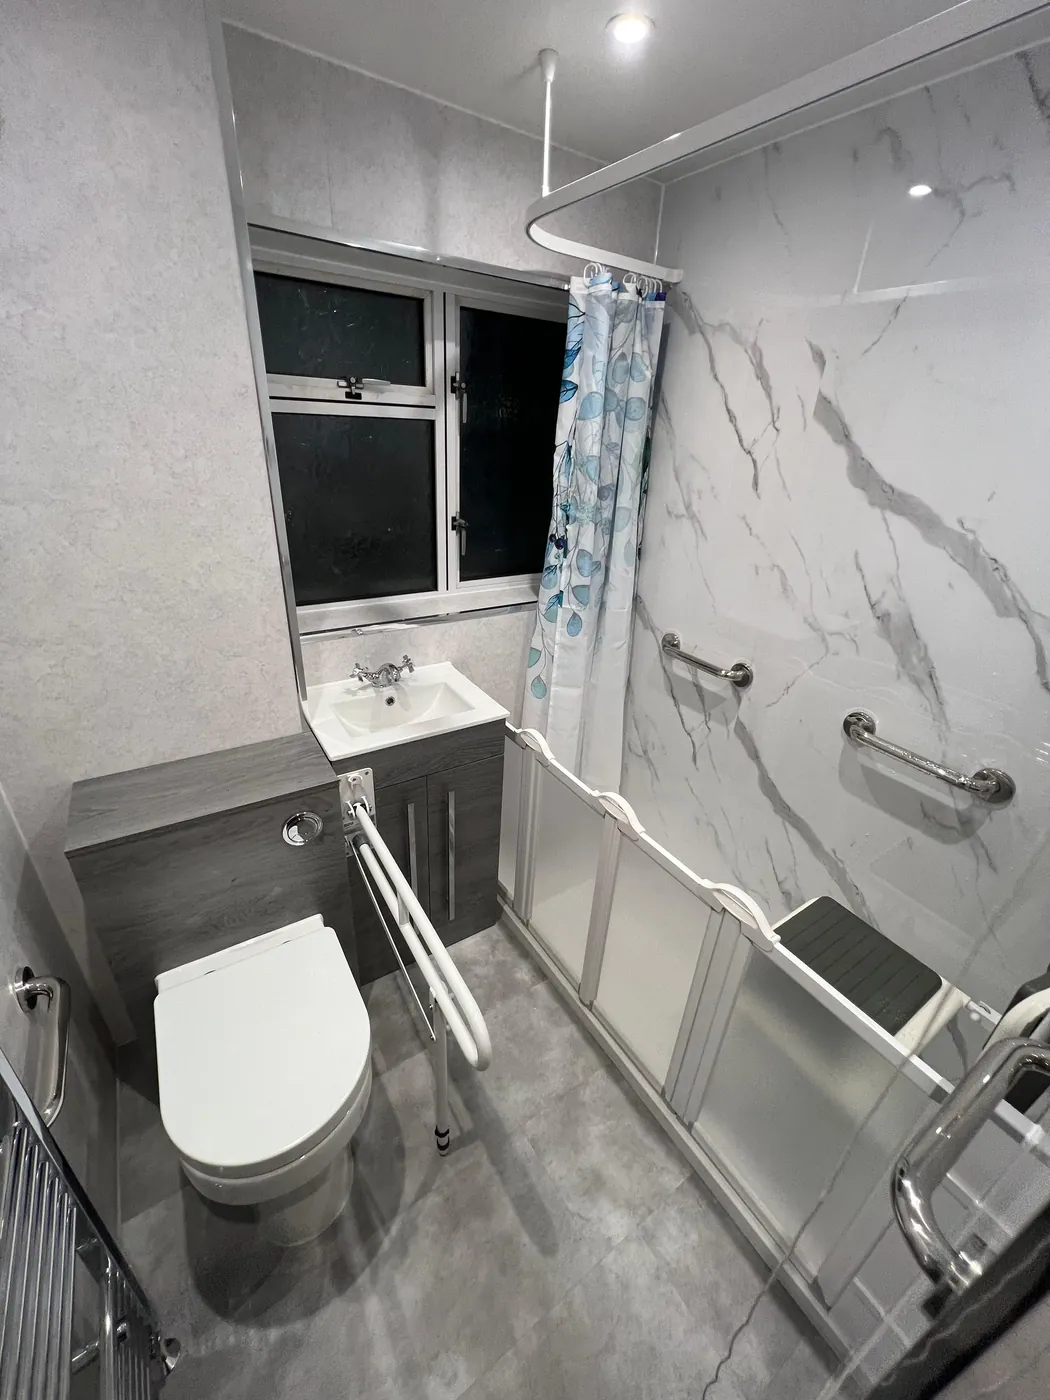
Bathroom design ideas
See layout and finish ideas for your project.
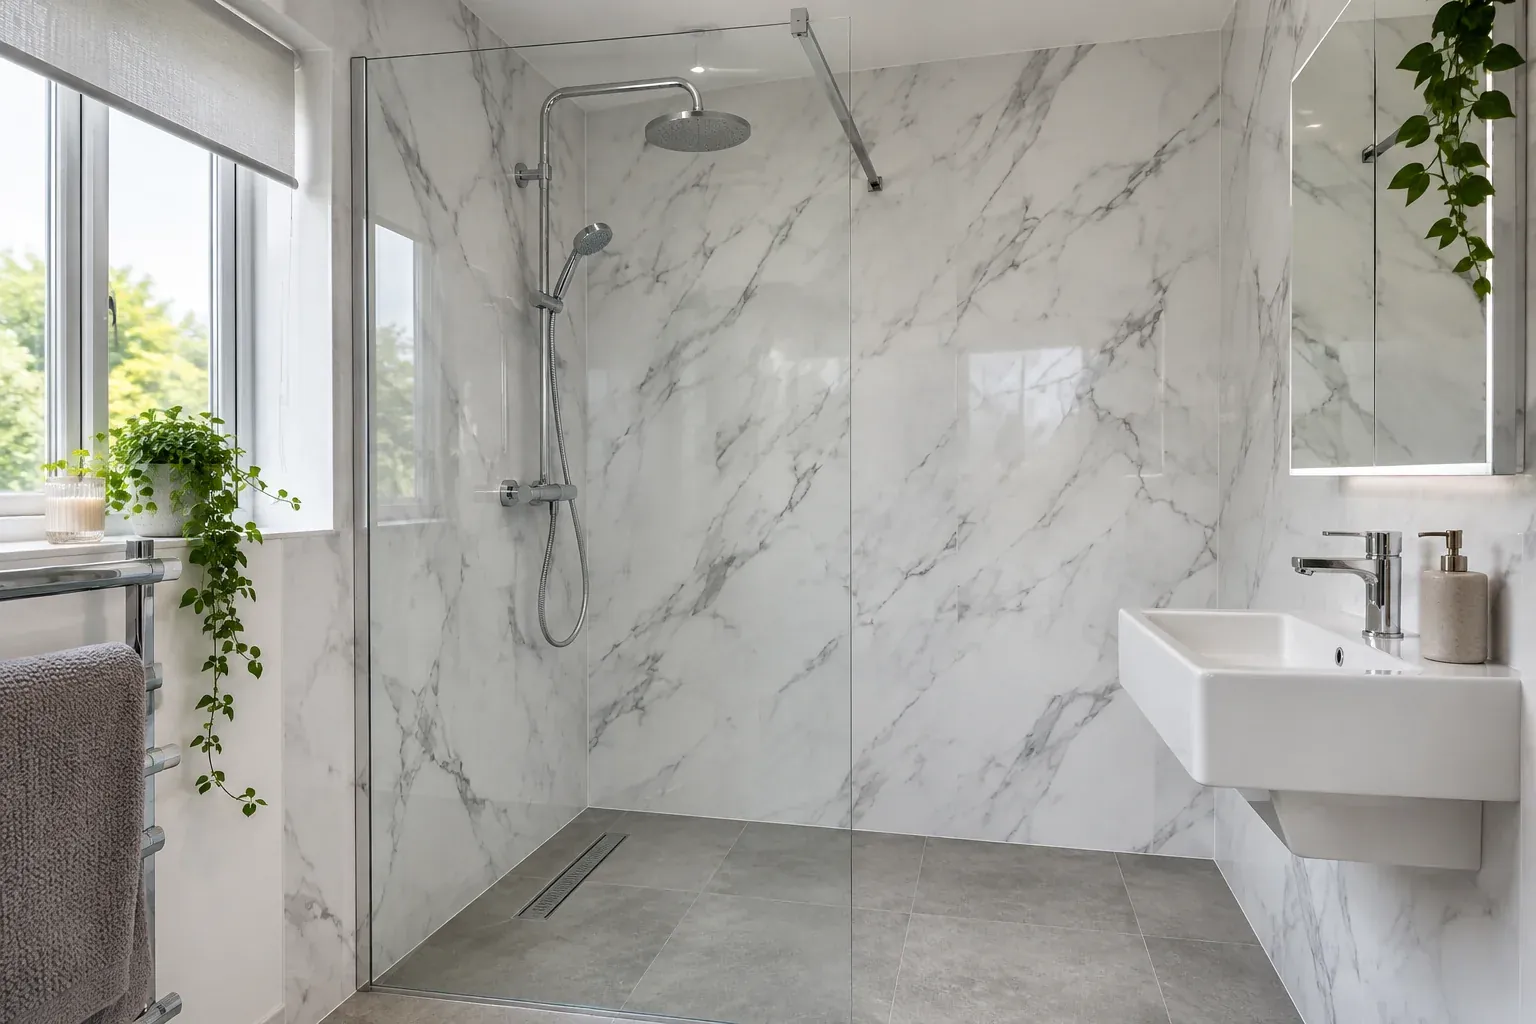
Wet room design with level access 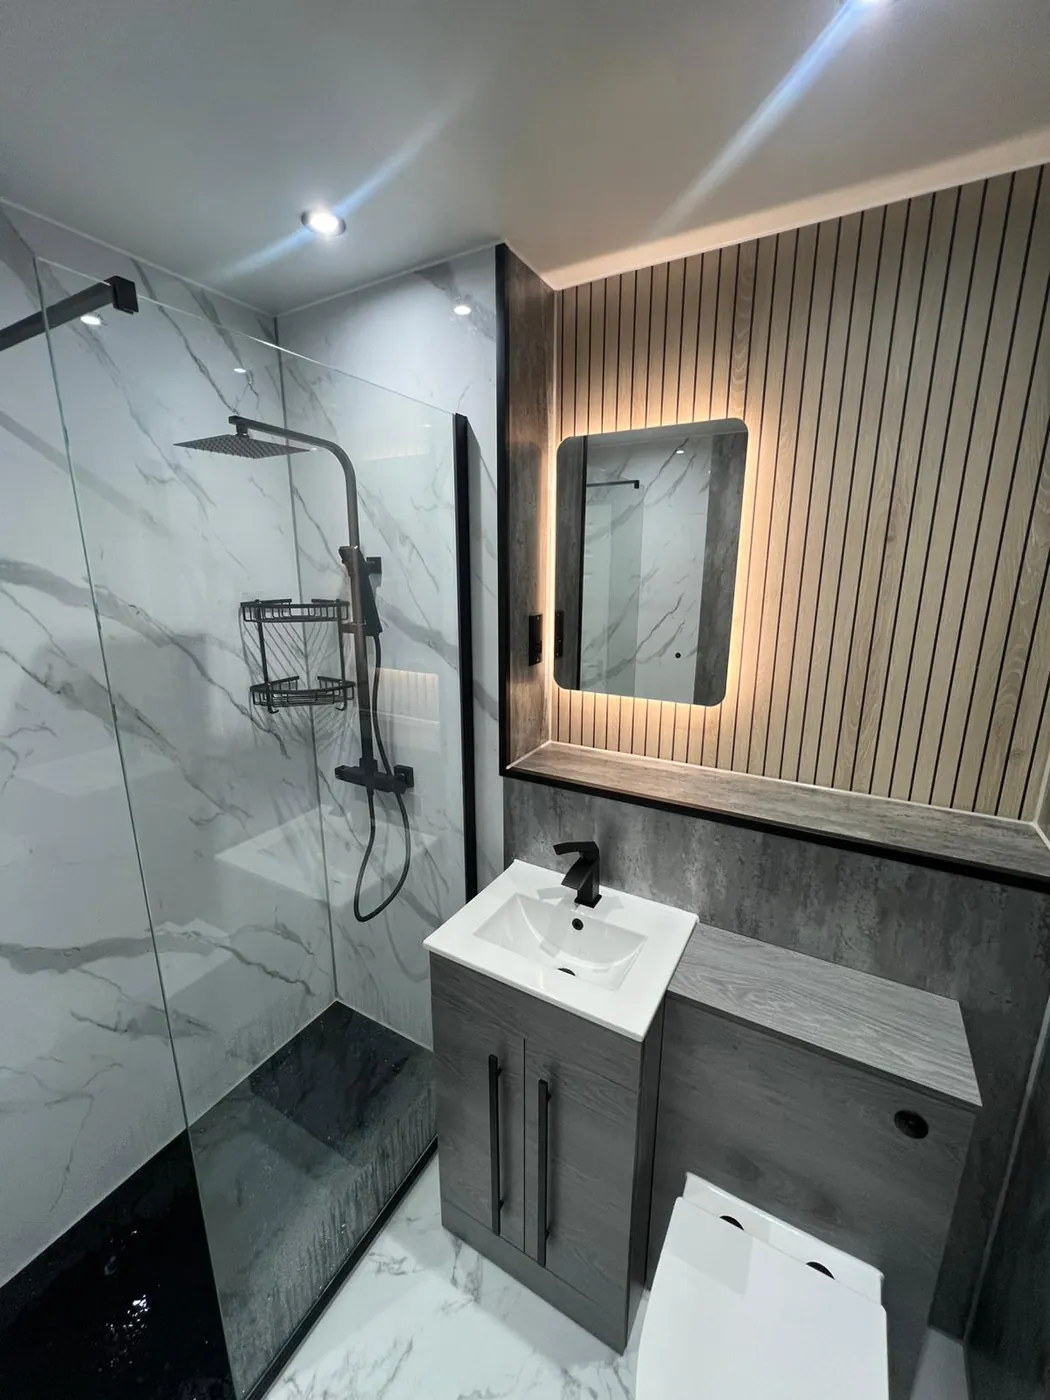
Walk-in shower with marble-effect panels and grey vanity
Level-Access Showers
No step to climb over. The floor runs straight into the shower, with a slight slope to the drain, so someone can walk in or use a wheeled chair.
No raised tray edge
Floor sloped to the drain
Wide enough for a seat or helper
Seats and Rails That Do Their Job
A shower seat and grab rails need a solid wall behind them. We fix extra boards into the wall first so the fittings are secure. We position them with the person who will use them.
Fold-down or fixed shower seat
Rails by the shower and toilet
Strong fixings in the wall behind
Space to Move and Turn
A bathroom is only accessible if you can move in it. We plan turning space, door width and the route from the door to the toilet and shower. We use the measurements of the person using it.
Door that opens outward or slides
Clear floor to turn around
Basin set at a comfortable height
Need a bathroom on the ground floor? See downstairs bathrooms
Walk-In Baths and Other Options
Some people prefer a bath. A walk-in bath has a door at the side, but it takes time to fill and drain, and needs a seat. We explain the pros and cons before you choose.
Door and seat for easier entry
Longer fill and drain times
Level-access shower often simpler
Accessible Bathrooms in Scottish Homes
Different houses give different options.
Bungalows Single-level living makes a level-access shower an easy choice.
Two-storey semis The upstairs bathroom may be the only option. A downstairs toilet or shower can help.
Tenement flats Stairs and narrow doors limit options. We measure carefully.
Sheltered and downsized homes Bathrooms are small. A level shower and rails use space well.
We Plan It, Supply It and Fit It
We plan the room with you, supply it and fit it with the fixings behind the wall.
Free home design appointment and room measure
Level-access shower, seat and rails planned together
Old fittings out and the new bathroom fitted
Accessible Bathroom Questions, Answered
Call nowWhat makes a bathroom accessible?
Mainly a level-access shower, a seat, grab rails, enough floor space to turn and a toilet at a comfortable height. We plan it around the person using it.
Can you fit a walk-in bath?
Yes. They have a side door and a seat but need time to fill and drain. A level-access shower is often simpler.
Do you help with funding or grants?
We cannot advise on funding. Your council or an occupational therapist can explain what is available, and we can quote to their recommendations.
Can you work from an occupational therapist report?
Yes. If you have one, bring it to the design visit and we will plan to match.
Will the shower be slippery?
We use non-slip floor finishes and a good slope to the drain.
Can I get a level shower in a flat?
Often yes, but joists and a shared stack matter. We check before we plan.
Get Your Accessible Bathroom Designed
Leave your name, phone number and postcode. We’ll call to discuss your bathroom and confirm availability for your address.