Downstairs Bathrooms Fitted Across Scotland
We fit ground-floor bathrooms with level access, so life stays on one floor.
- Free home design appointment
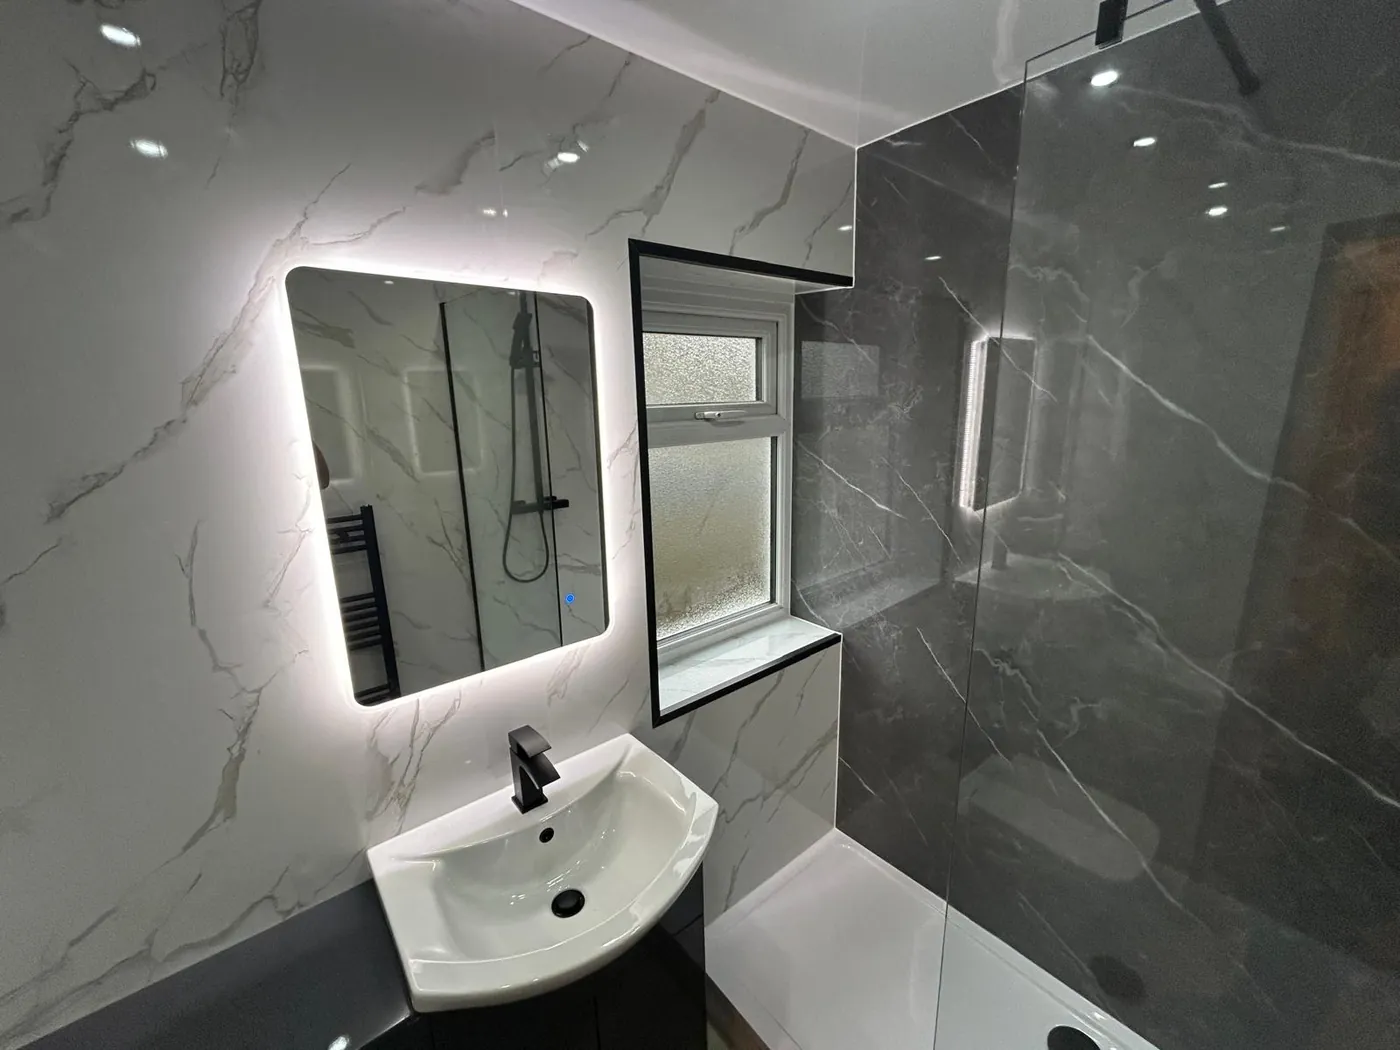
Bathroom design ideas
See layout and finish ideas for your project.
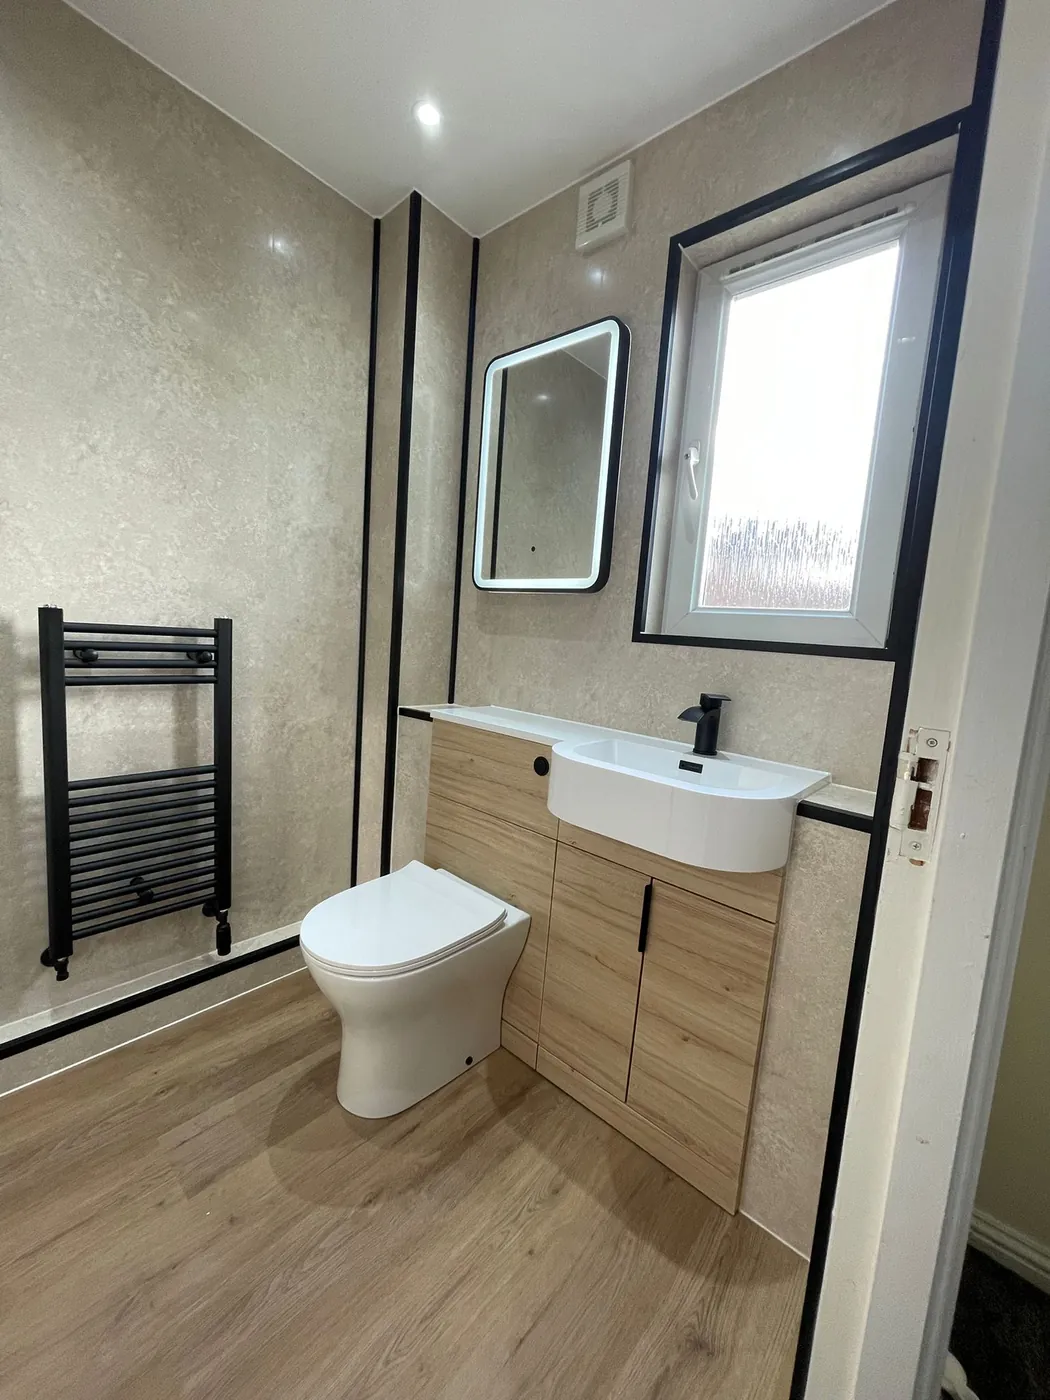
Small fitted bathroom with a wood-effect vanity and LED mirror 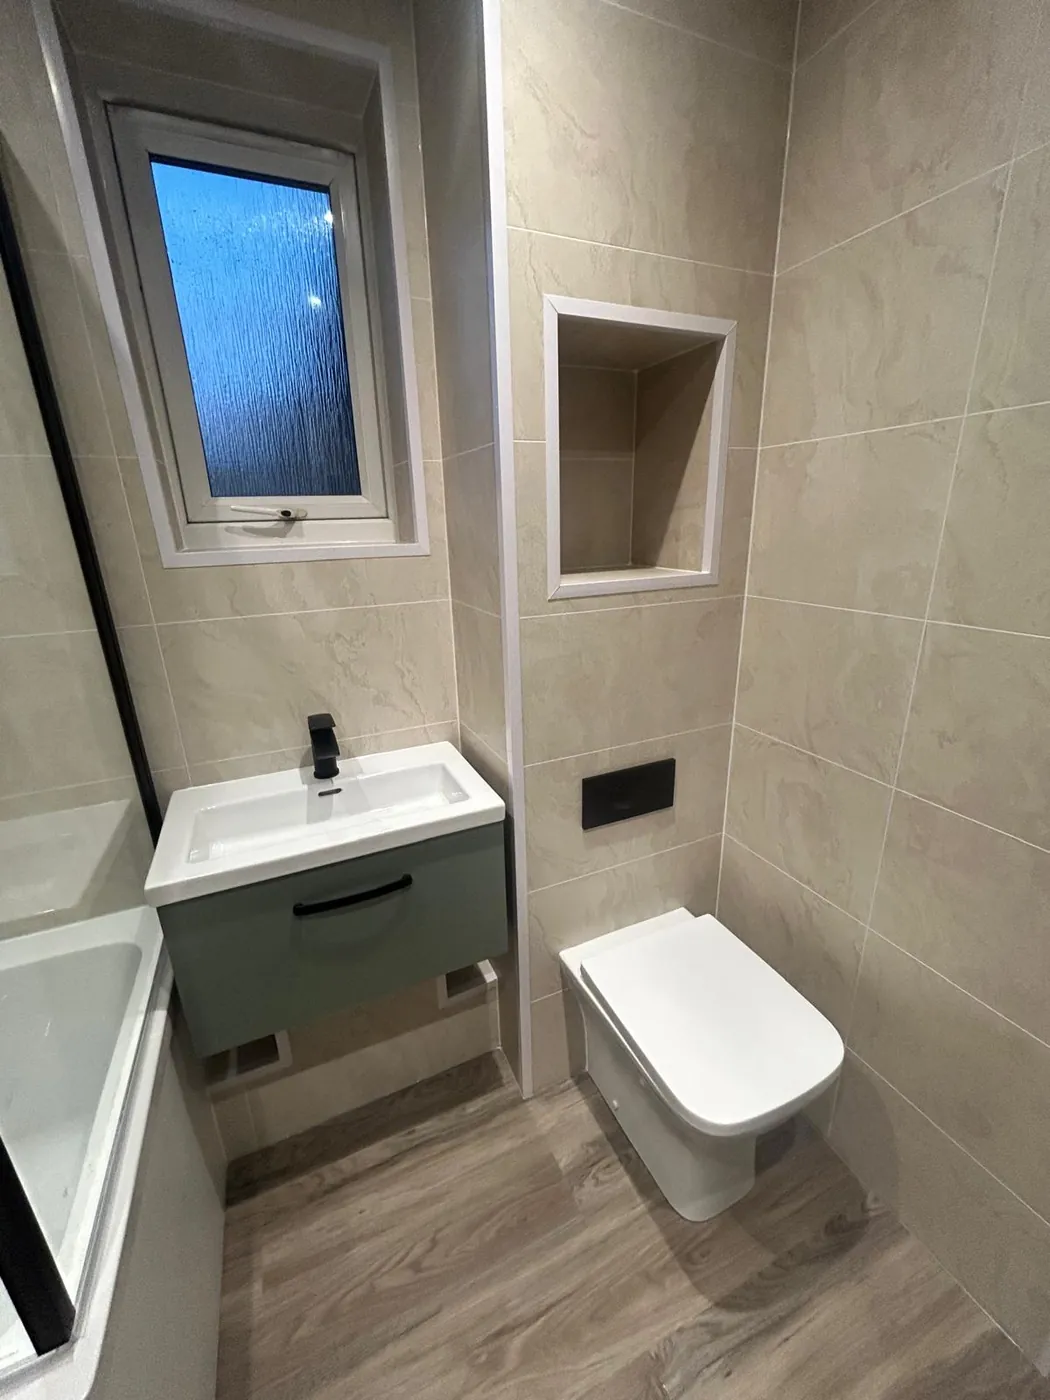
Green wall-hung vanity and fitted toilet in a small bathroom
Where Can a Downstairs Bathroom Go?
Common spots are a utility room, a boxroom, part of a garage or a space under the stairs. The best place is next to existing drains and a door wide enough to use easily.
Utility room or boxroom
Space under the stairs
Part of a hall or integral garage
For a toilet and basin only, see cloakroom bathrooms. If the room needs to suit reduced mobility, see accessible bathrooms.
Drainage: Getting the Waste Away
A ground-floor bathroom has to drain out through the floor or wall. Waste works by gravity, so the pipe needs a fall to the main drain. If that is hard, a macerator pump can help, but building rules limit where one can be used, and we check before we promise it.
Waste pipe with a steady fall to the drain
Floor opened where pipes need to run
Macerator pump only where it is allowed
Level Access and Space to Move
On the ground floor, many people choose this for later life. A flush shower floor, a seat and a wide door make the room easier to use now and years from now.
Flush or low-level shower tray
Wide door and clear floor space
Rails and a seat fitted where you want them
Choosing a wet room? Wet rooms explains tanking and the sloping floor.
Warmth, Light and Ventilation
Ground-floor rooms can be cold. We plan heating, a fan and good light so the room is comfortable. A heated towel rail or underfloor heating can help.
Heated towel rail or underfloor heating
Extractor fan ducted outside
Bright, even lighting with a night light
Downstairs Bathrooms in Scottish Homes
Many Scottish homes have the only bathroom upstairs. Adding one below can make the house work for longer.
1930s and post-war bungalows: Rooms are on one level, but the bathroom may be small or awkward to reach. We rework it for level access.
Ground-floor flats and cottage flats: We check shared drains and the floor beneath before we plan.
Ex-council semis: A rear utility or boxroom can often become a ground-floor shower room.
New-build estates: Integral garages and study rooms can sometimes be converted.
We Plan It, Supply It and Fit It
We look at where the drains run and where the room can go. Then we plan and fit it.
A free home design appointment to look at room and drains
Drainage and supply planned before work starts
Bathroom fitted, tested and cleaned
Downstairs Bathroom Questions, Answered
Call nowDo I need a building warrant for a downstairs bathroom?
It depends on the work. New drainage, changing a room's use or structural work might need one. We tell you at the quote stage, and your council building standards team can confirm.
Can you fit a bathroom where there is no drain nearby?
Sometimes. A waste pipe needs a fall to the drain. If that is difficult, a macerator may help, but it is not allowed everywhere, so we check first.
Is a macerator toilet a good idea?
It can solve a drainage problem, but it needs power, is noisier, and building rules limit where it can be used. We explain the options.
Which room is best to convert?
A utility room, boxroom or under-stairs space often works well. The best room is close to existing drains and has a door wide enough to use easily.
Can it be fitted for reduced mobility?
Yes. We can plan level access, a wide door, seats and rails. See our accessible bathrooms page for more.
Will it add value to my home?
We cannot promise that. A ground-floor bathroom makes a house easier to live in as your needs change.
Get Your Downstairs Bathroom Designed
Leave your name, phone number and postcode. We’ll call to discuss your bathroom and confirm availability for your address.