Tenement Bathrooms Fitted Across Scotland
We refit tenement flat bathrooms with care for the stair, the floor below and the neighbours.
- Free home design appointment
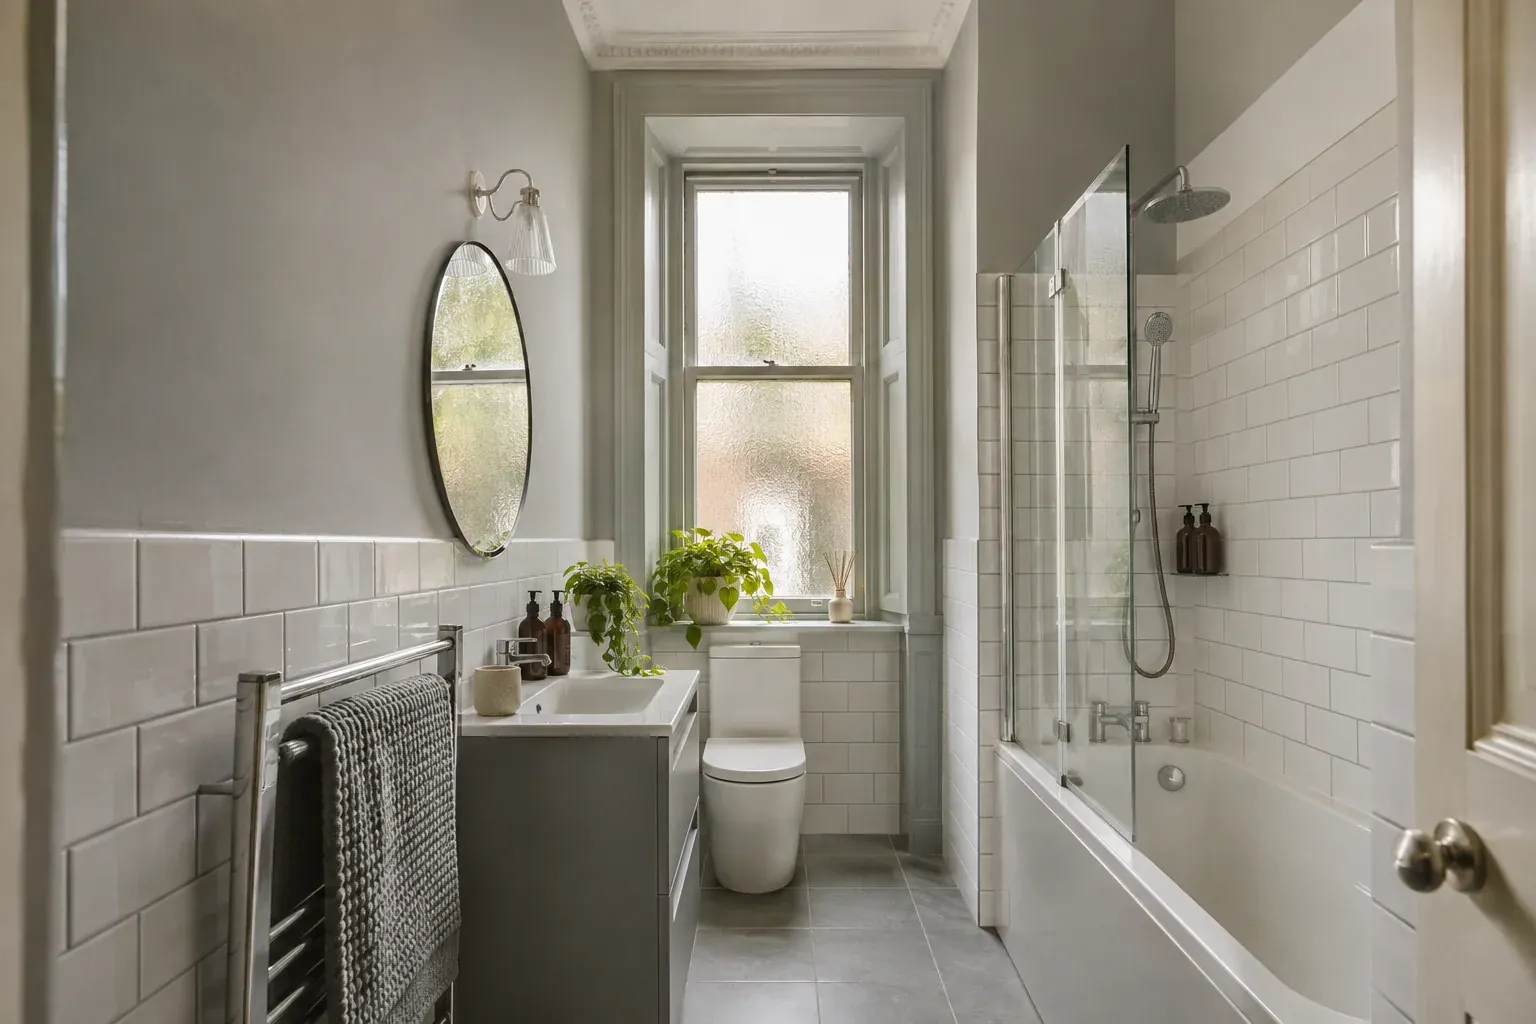
Bathroom design ideas
See layout and finish ideas for your project.
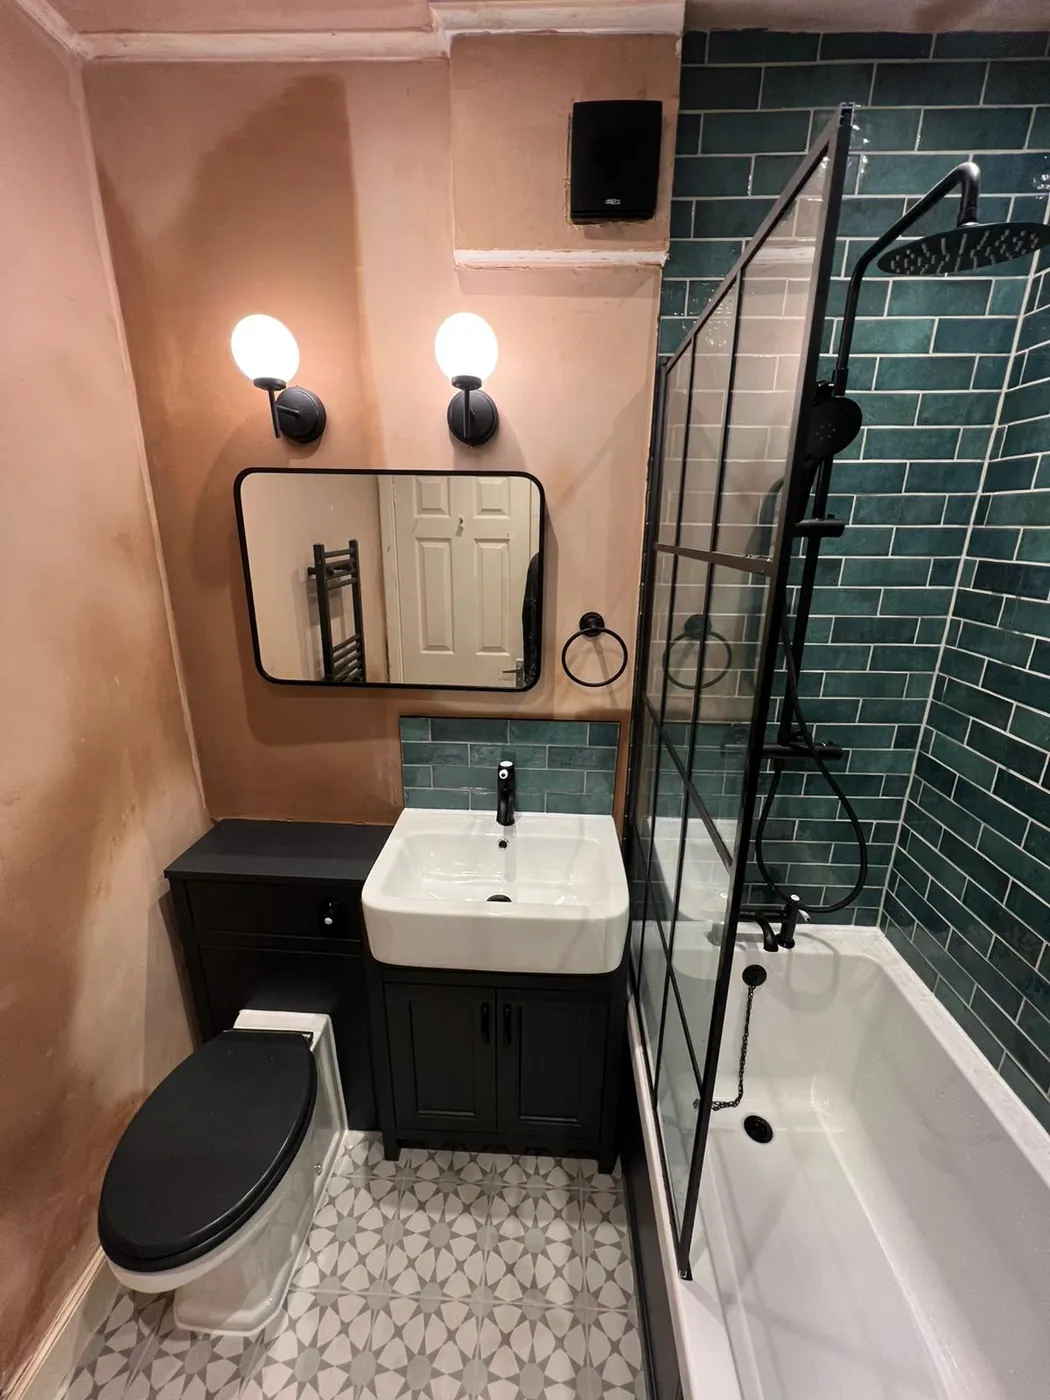
Classic bathroom with green metro tiles and a black vanity 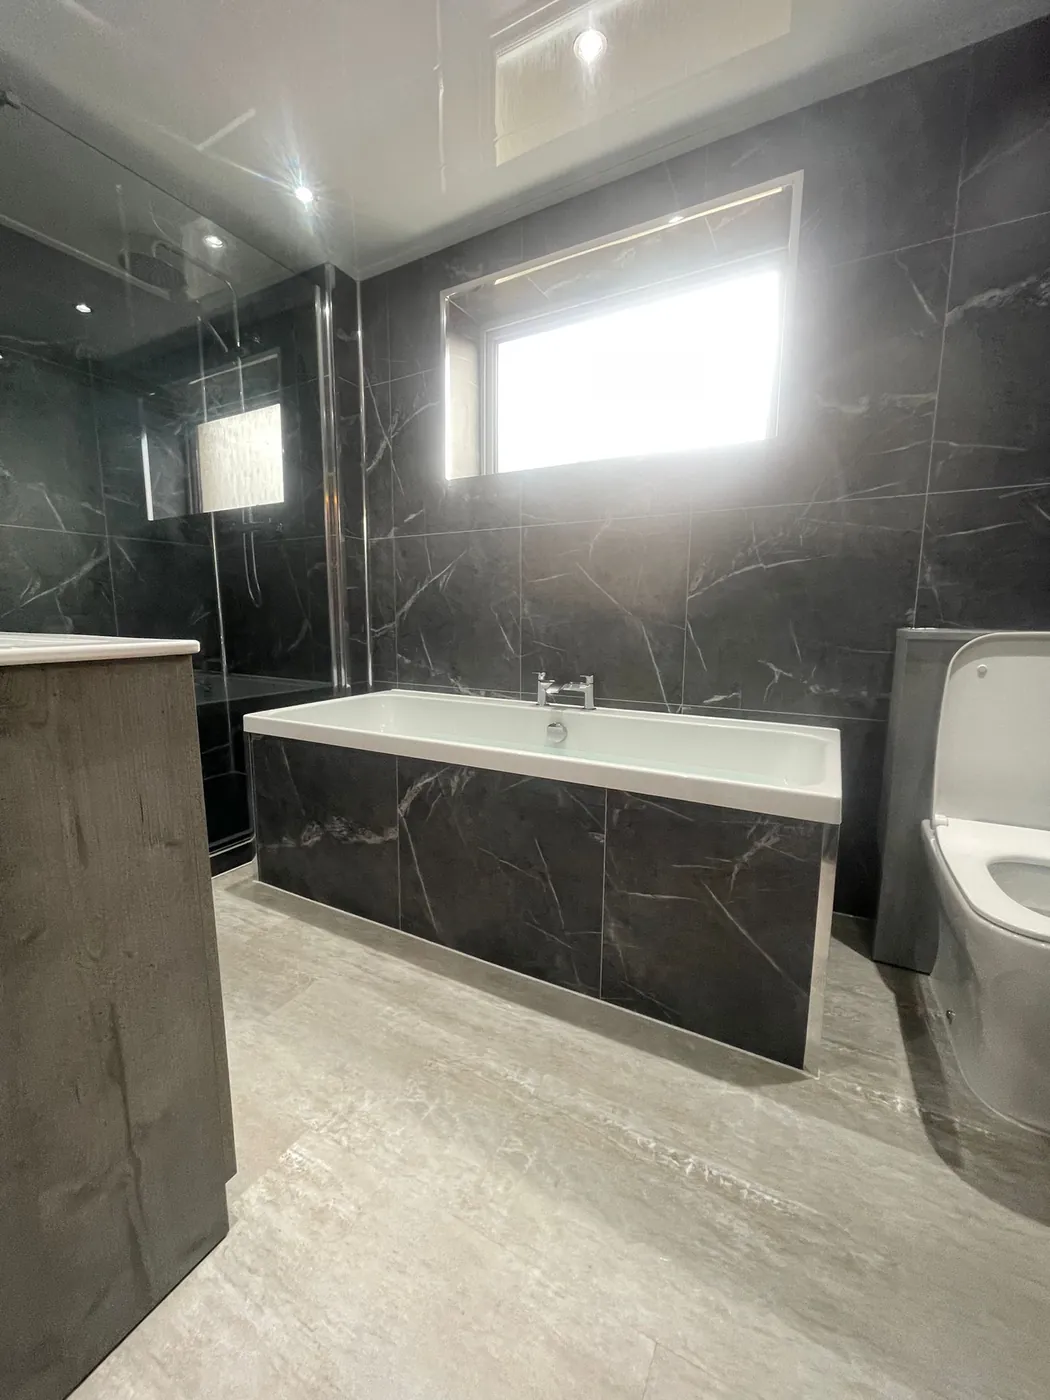
Fitted bath with dark marble-effect wall tiles
Joists, Floors and the Flat Below
In a tenement the bathroom floor is the ceiling of your neighbour. Water down there is the worry, so we check joists, seal around pipes and use a proper waterproof layer.
Joists checked before pipework is moved
Seals and waterproofing around the shower and bath
Pipework tested before the walls are closed
Sash Windows and High Ceilings
Many tenement bathrooms have a tall sash window or a high, plain ceiling. We keep the window where we can and show you how to make the height useful.
Frosted lower pane for privacy
Tiles or panels taken up high
Tall storage and shelves above head height
Shared Waste Stacks and Layout
Your toilet usually feeds into a stack shared with the flats above and below. That can limit where the toilet moves, so we check the stack before drawing the plan.
Toilet kept near the existing stack
Basin and shower moved more freely
Checks done at your free design appointment
Closes, Stairs and Neighbours
Fittings and rubble go up and down a common stair. We protect it, clear it each day, and tell neighbours about noisy work in advance.
Common stair covered and kept clear
Old suite carried out the same day it comes out
Noisy work kept to sensible hours
Different Tenements, Different Bathrooms
No two tenement flats are the same. Here is what we plan for.
Traditional stone tenements Thick walls, high ceilings and cast-iron stacks. We plan carefully around pipes and joists.
Upper-floor flats Less water above you but more to carry up the stair. We pack and plan deliveries.
Ground-floor and basement flats Floors may be solid or damp-prone, so we check the wet area and the floor build-up.
Listed buildings and conservation areas Rules on windows and external vents can differ. We ask your council before we plan.
We Plan It, Supply It and Fit It
We survey the flat, supply the suite and fit it, with the building in mind.
Free home design appointment and room survey
Stack, joists and neighbours considered at the plan stage
Old bathroom out, new bathroom in, stair left clean
Tenement Bathroom Questions, Answered
Call nowCan I change the layout in a tenement bathroom?
Often, yes. The toilet is the limit because it joins a shared stack, but the shower, bath and basin usually have more freedom. We check at the design visit.
Do I need permission from my neighbours?
Not usually for work inside your flat, but if it affects shared pipes, the stair or the building, check your title deeds and speak to neighbours. We tell you what we would need to do.
Do I need a building warrant?
It depends on the work. Replacing fittings in the same place often does not, but moving drainage, altering structure or work in a listed building may. We tell you what applies.
Can I keep my sash window?
In most cases, yes. We use frosted glass for privacy and an extractor fan for steam. Windows in listed buildings or conservation areas may have extra rules.
What about water leaking to the flat below?
Good waterproofing, careful pipework and pressure tests help. Tell your home insurer you are doing the work.
Can you fit a shower in a tenement bathroom with only a bath?
Usually. A shower bath, a short bath with a screen or a walk-in shower in place of the bath are all common.
Get Your Tenement Bathroom Designed
Leave your name, phone number and postcode. We’ll call to discuss your bathroom and confirm availability for your address.