Fitted bathroom design ideas
See bathroom layouts, showers and storage ideas for homes across Scotland.
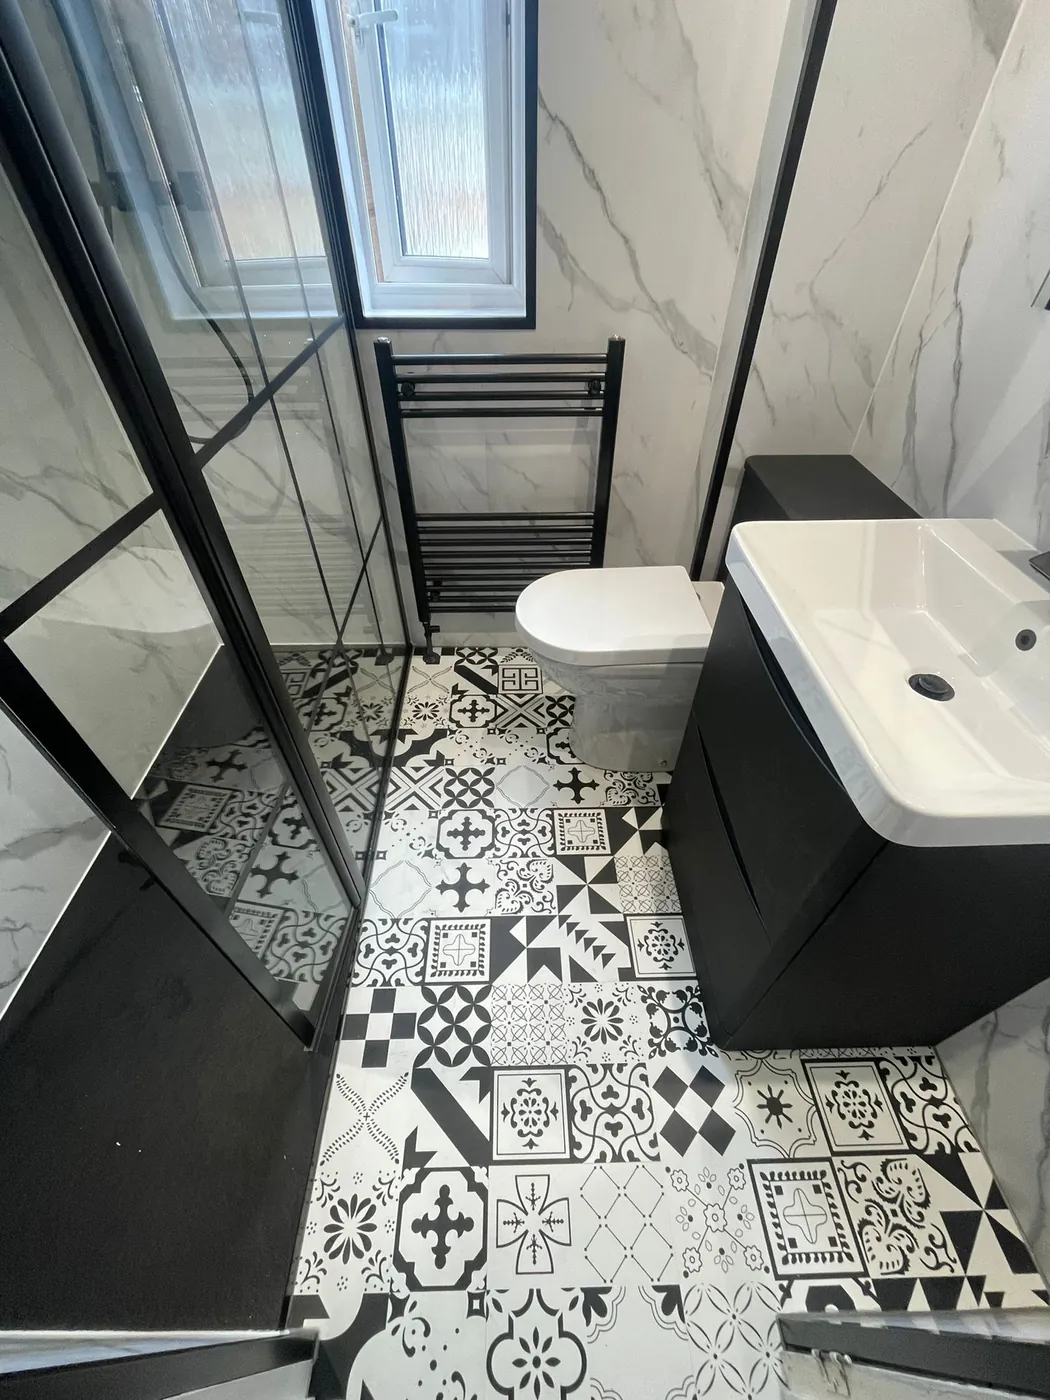
Bathroom with a contemporary fitted suite and tiled finishes 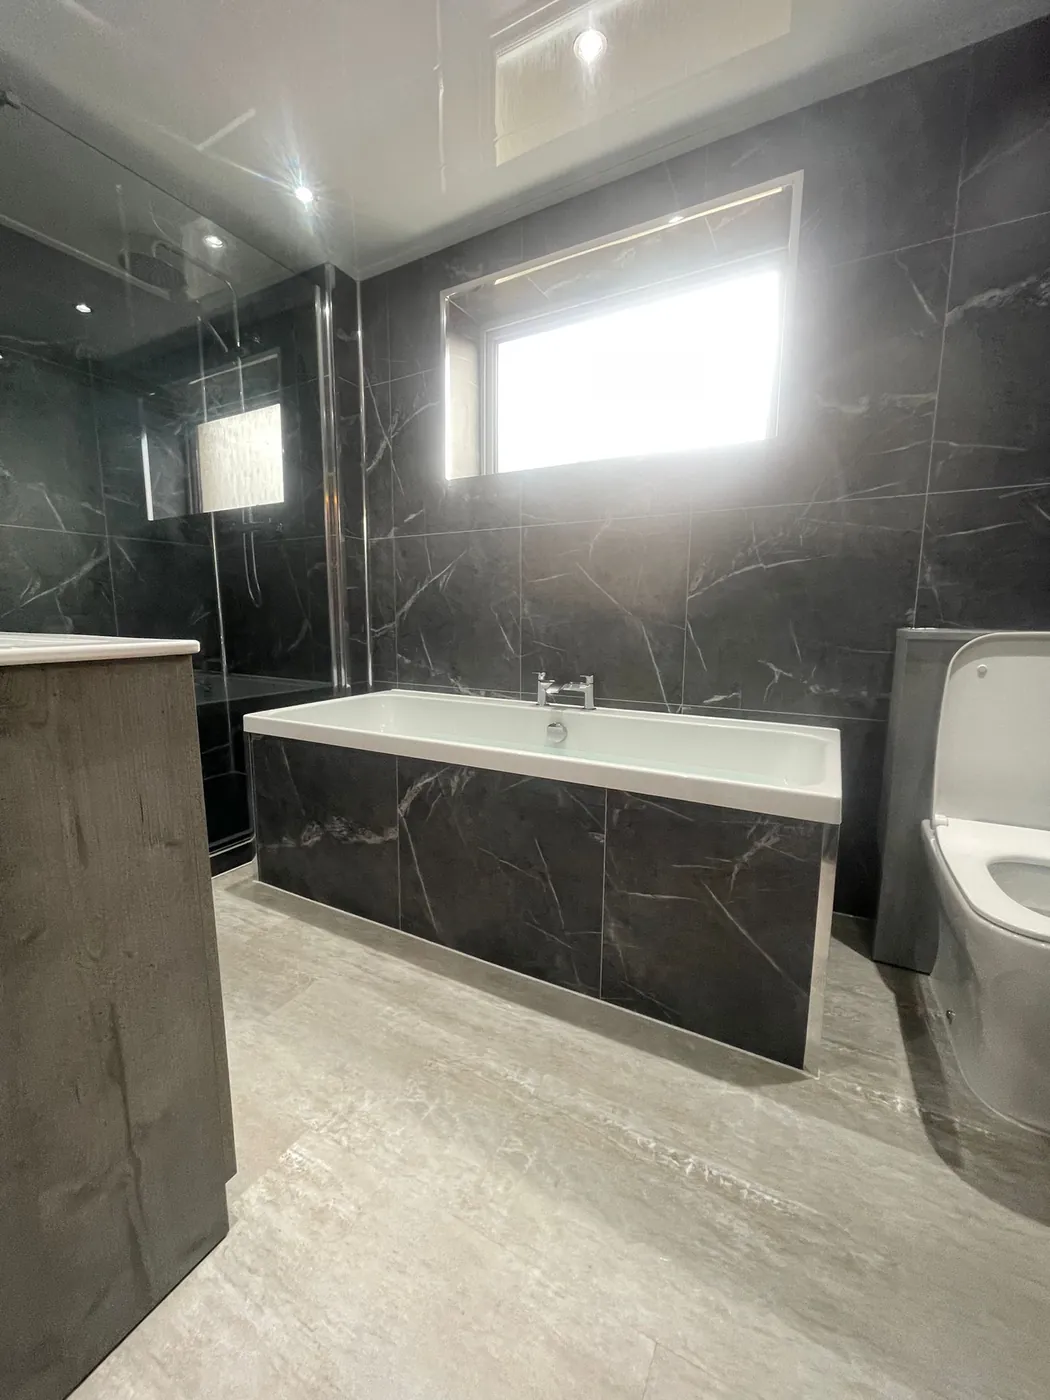
Fitted bath with dark marble-effect wall tiles 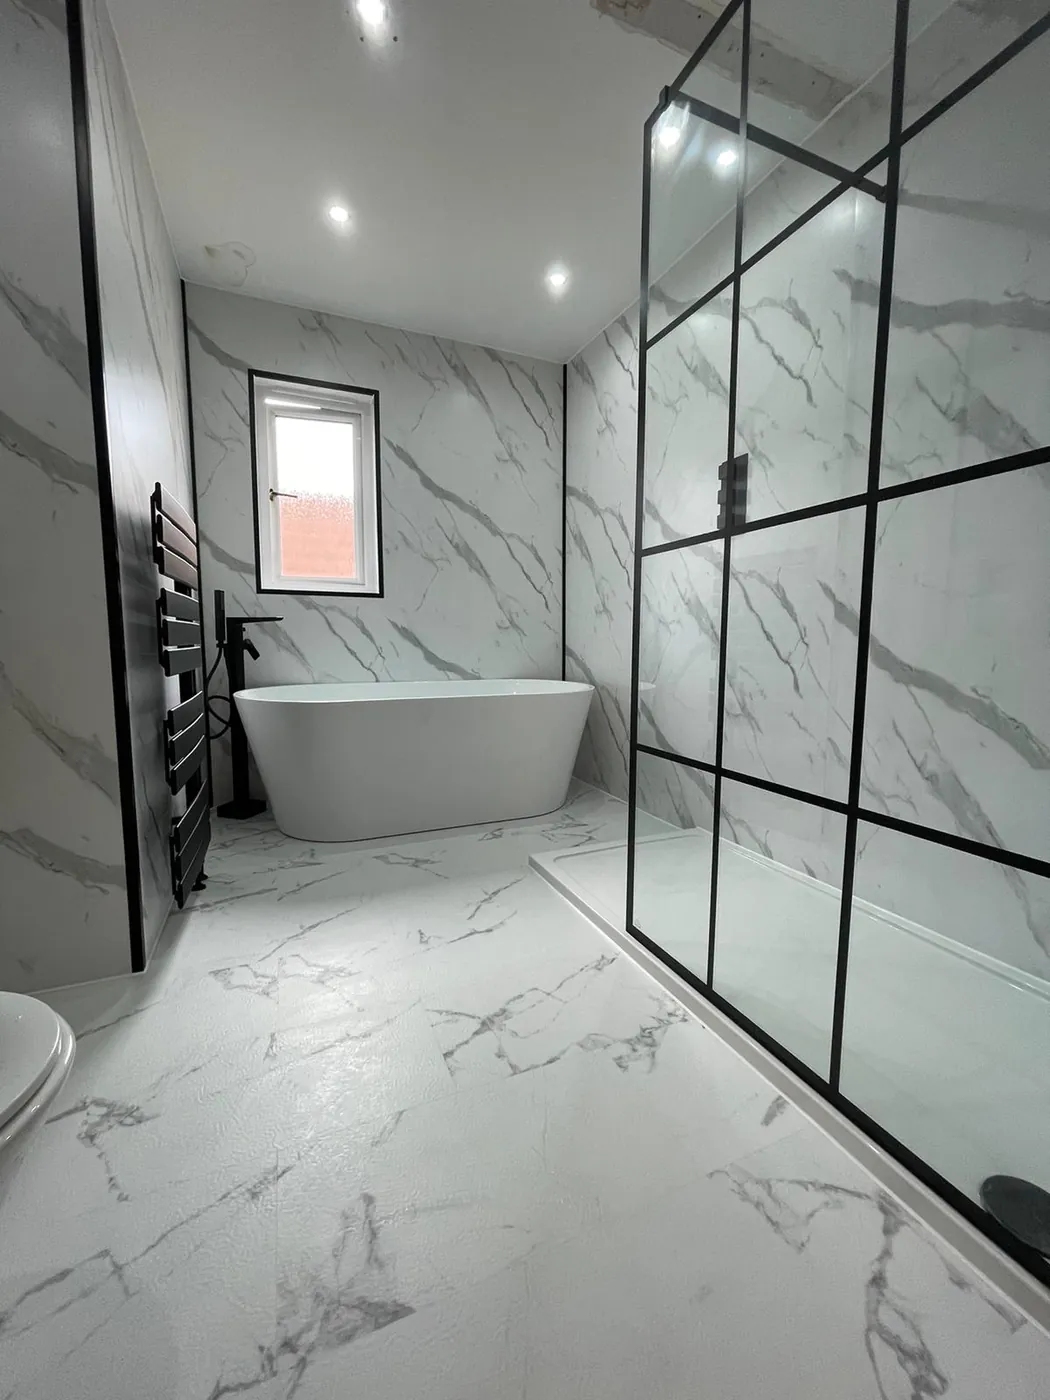
Freestanding bath next to a black-framed walk-in shower 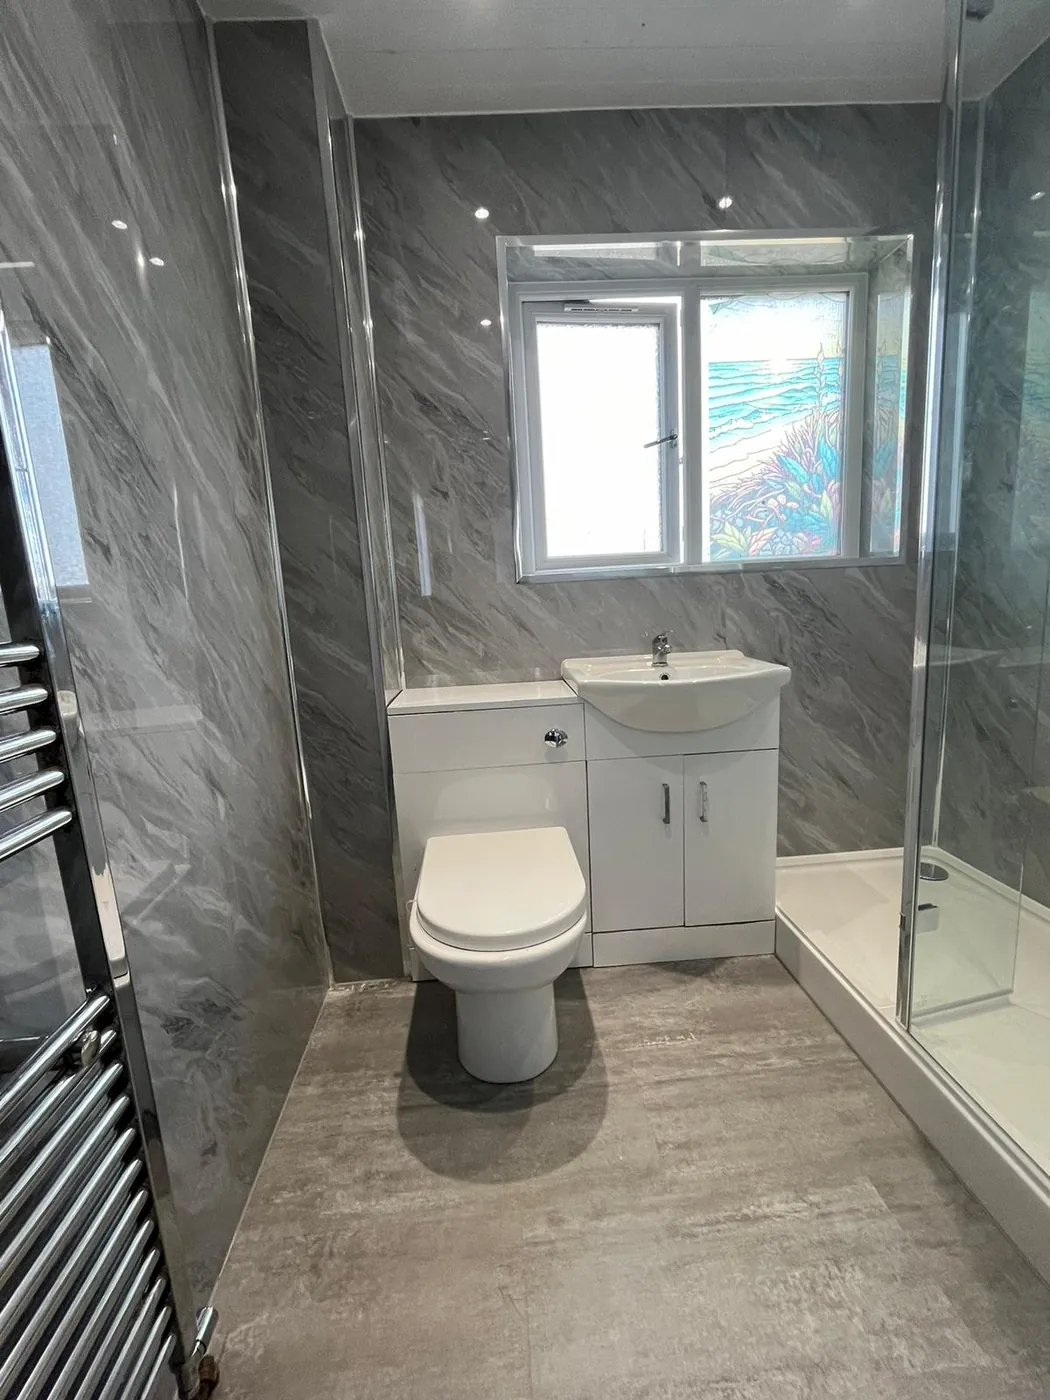
Compact bathroom with a corner shower and fitted units 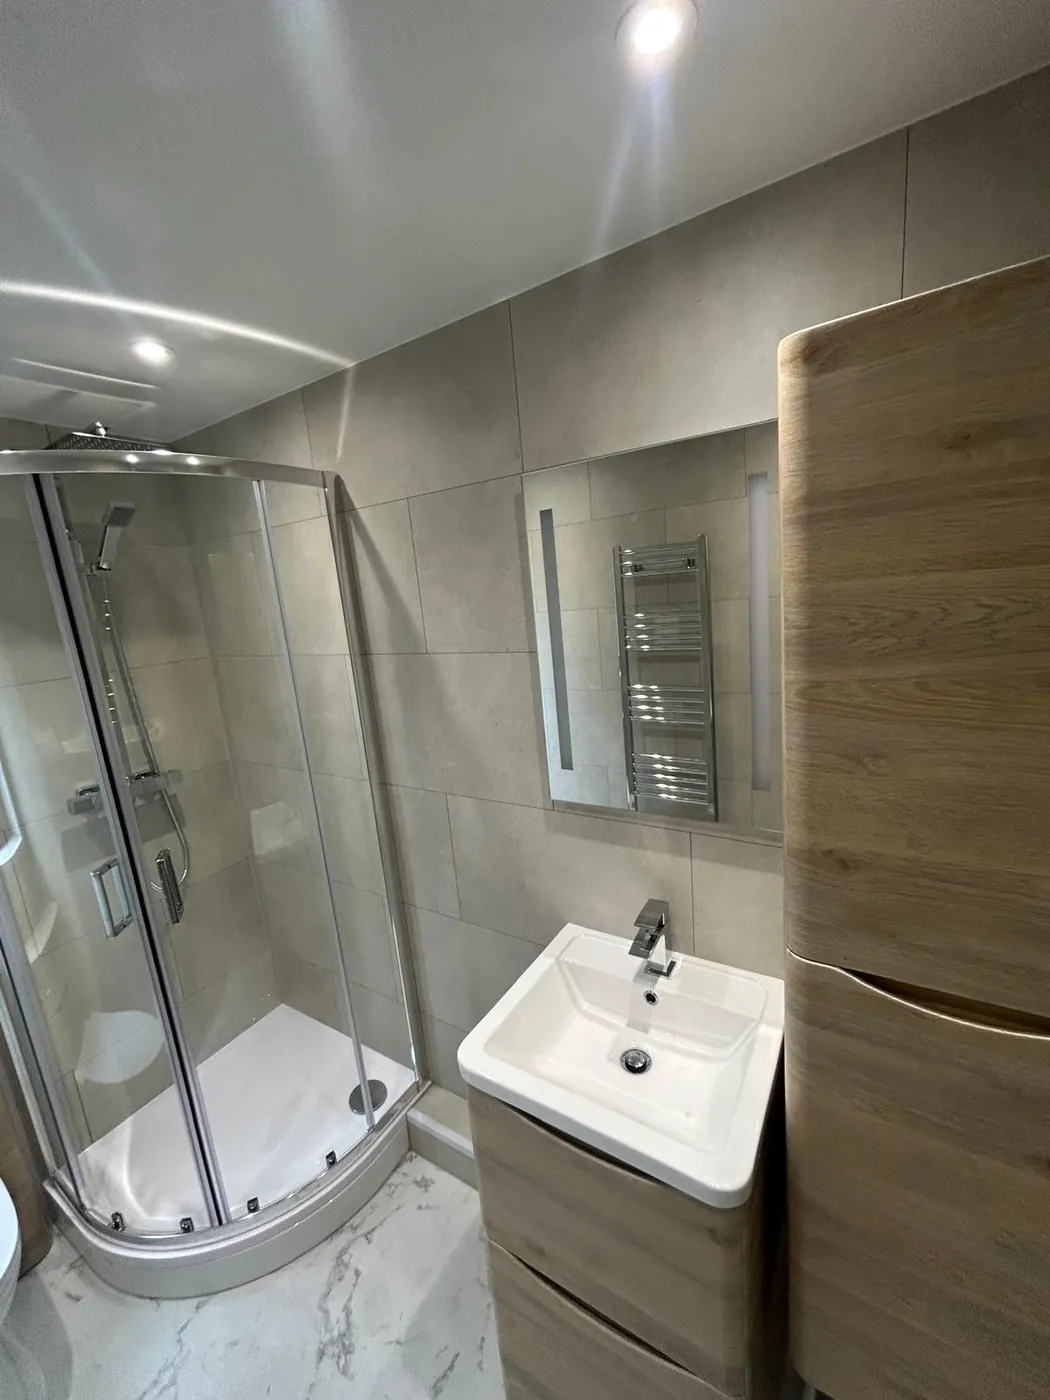
Compact bathroom with a shower enclosure and wall-hung vanity 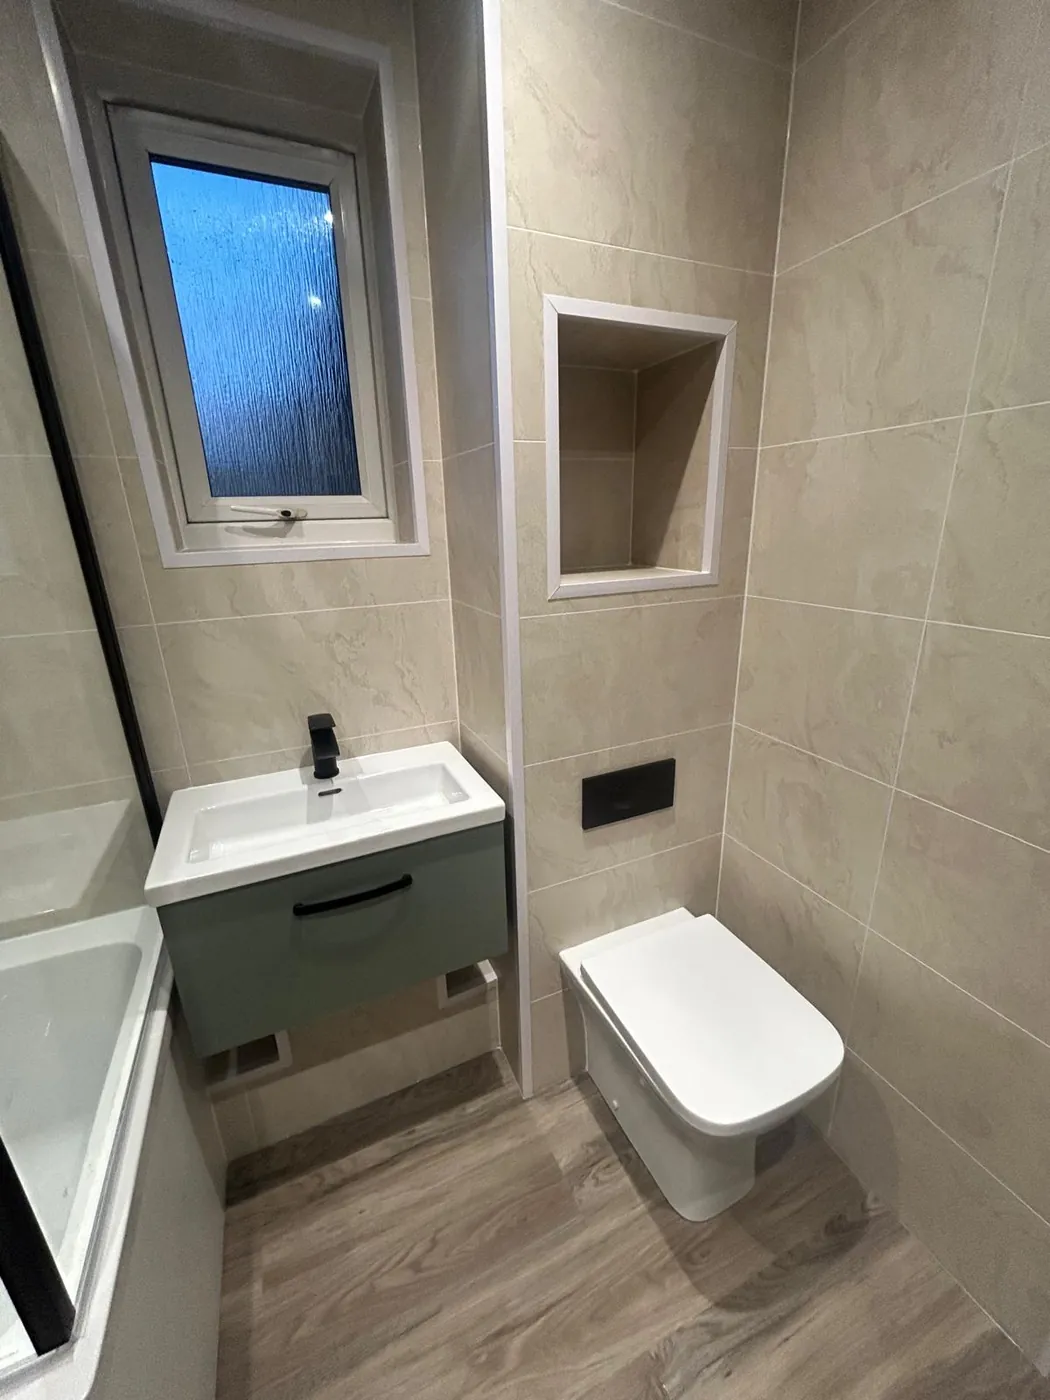
Green wall-hung vanity and fitted toilet in a small bathroom 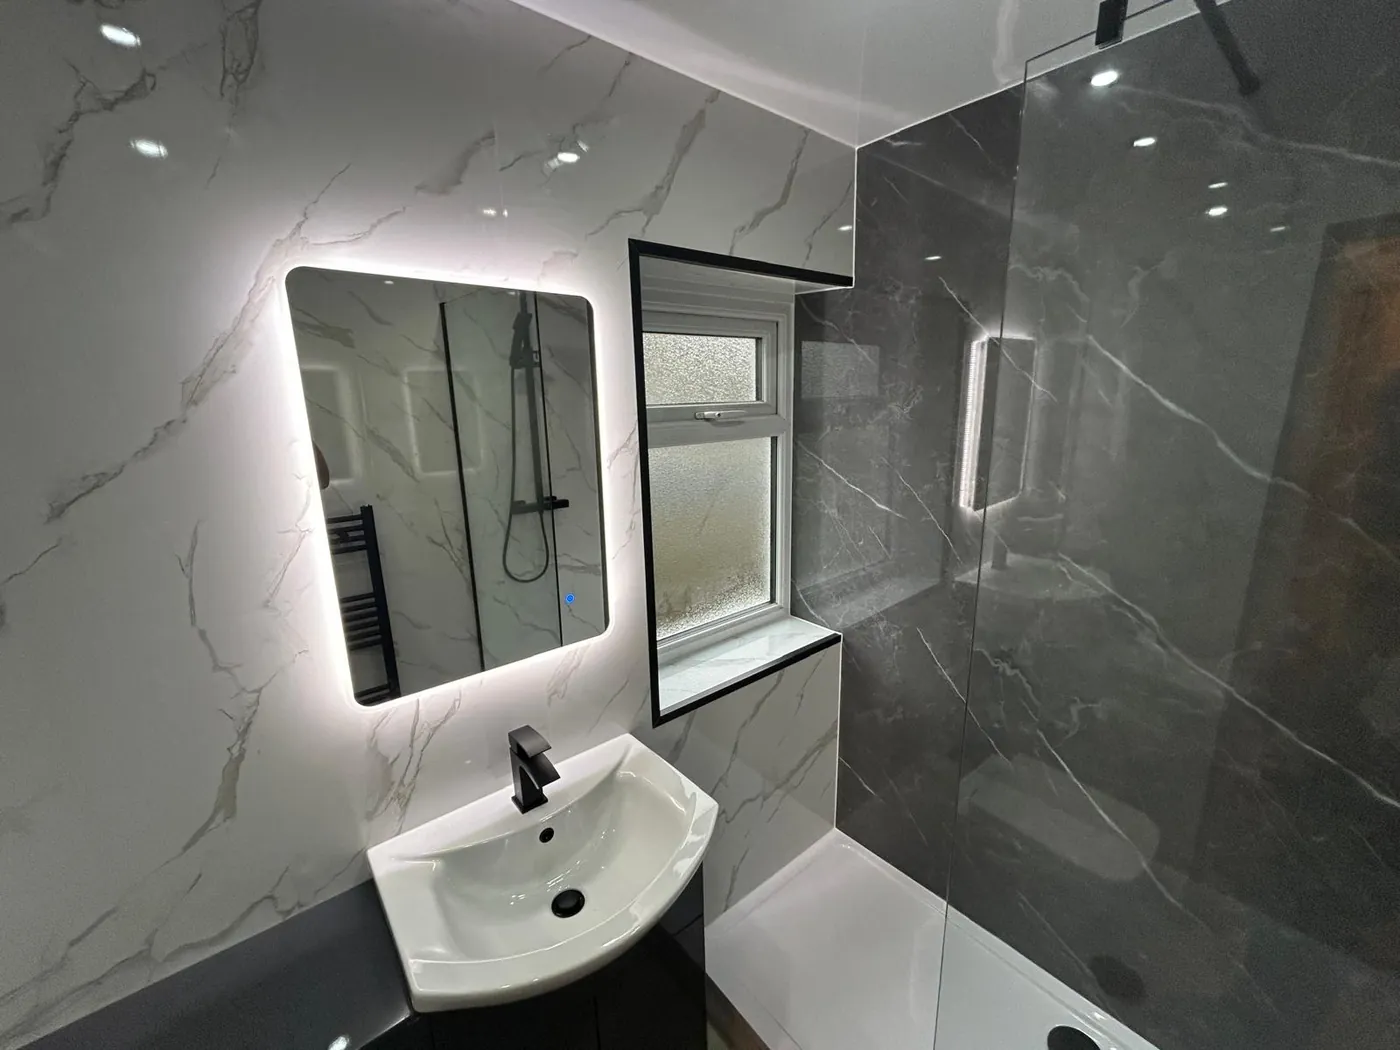
Corner vanity below a backlit bathroom mirror 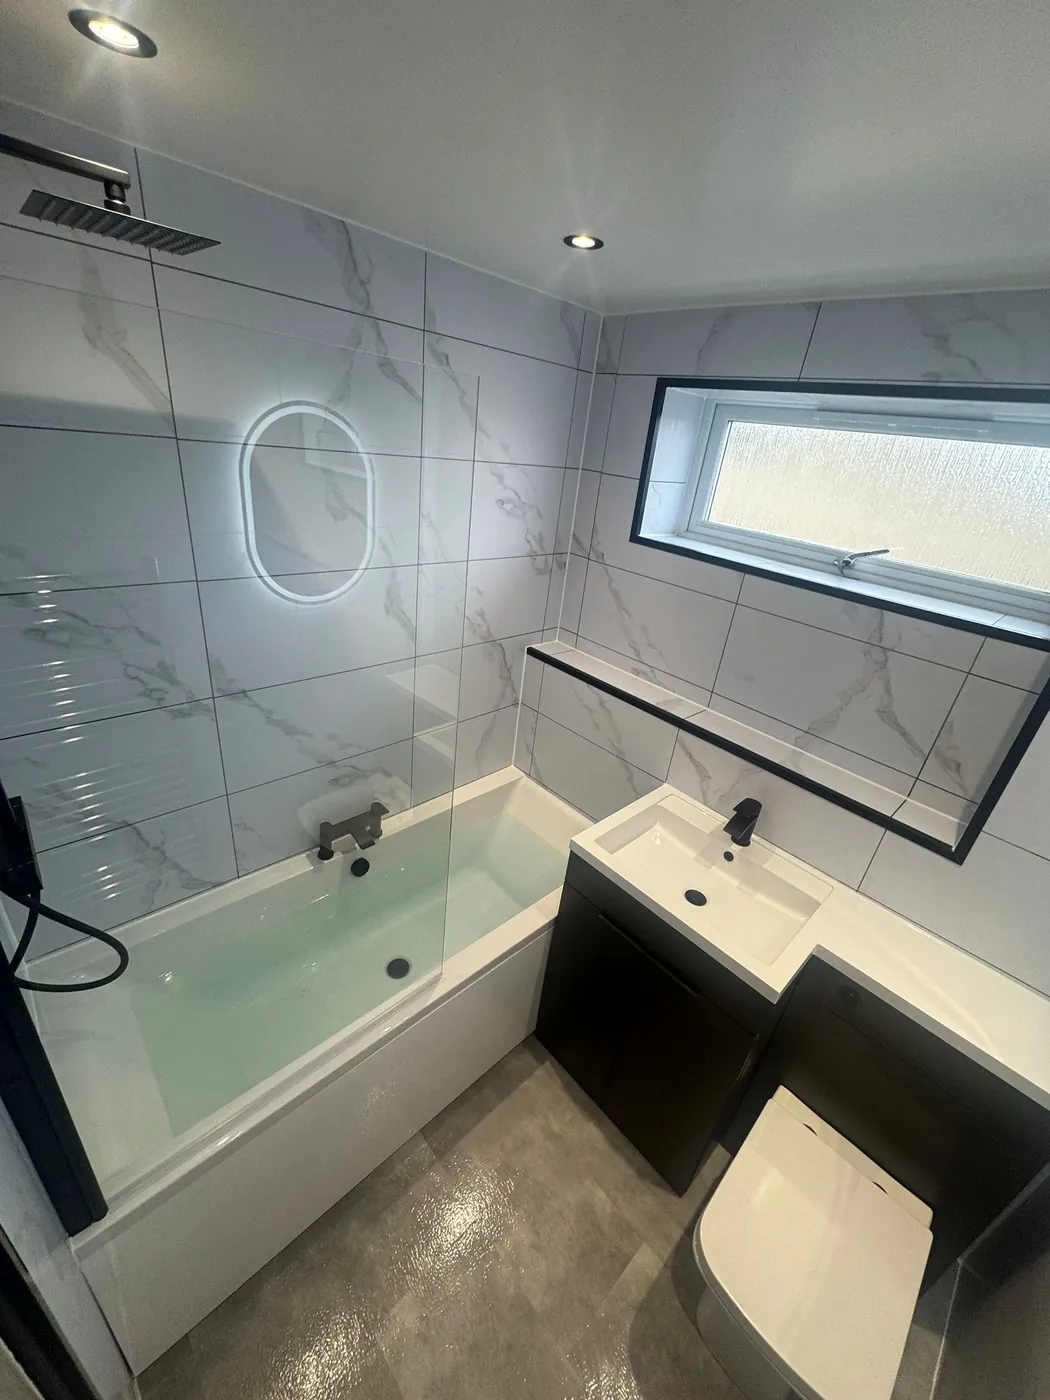
Shower bath, rainfall shower and fitted storage 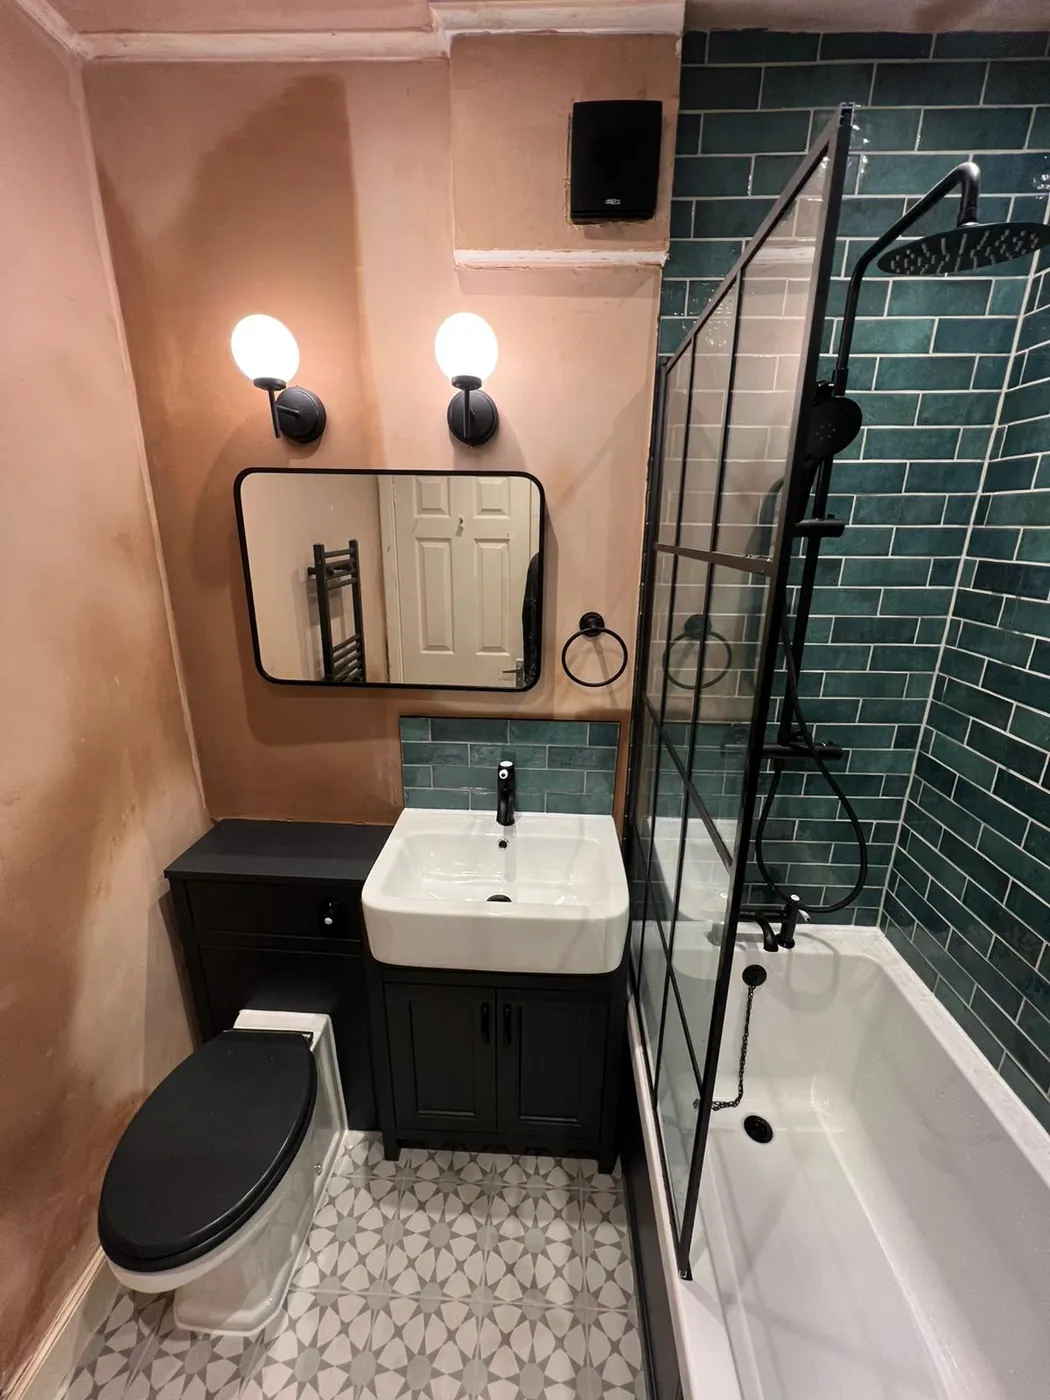
Classic bathroom with green metro tiles and a black vanity 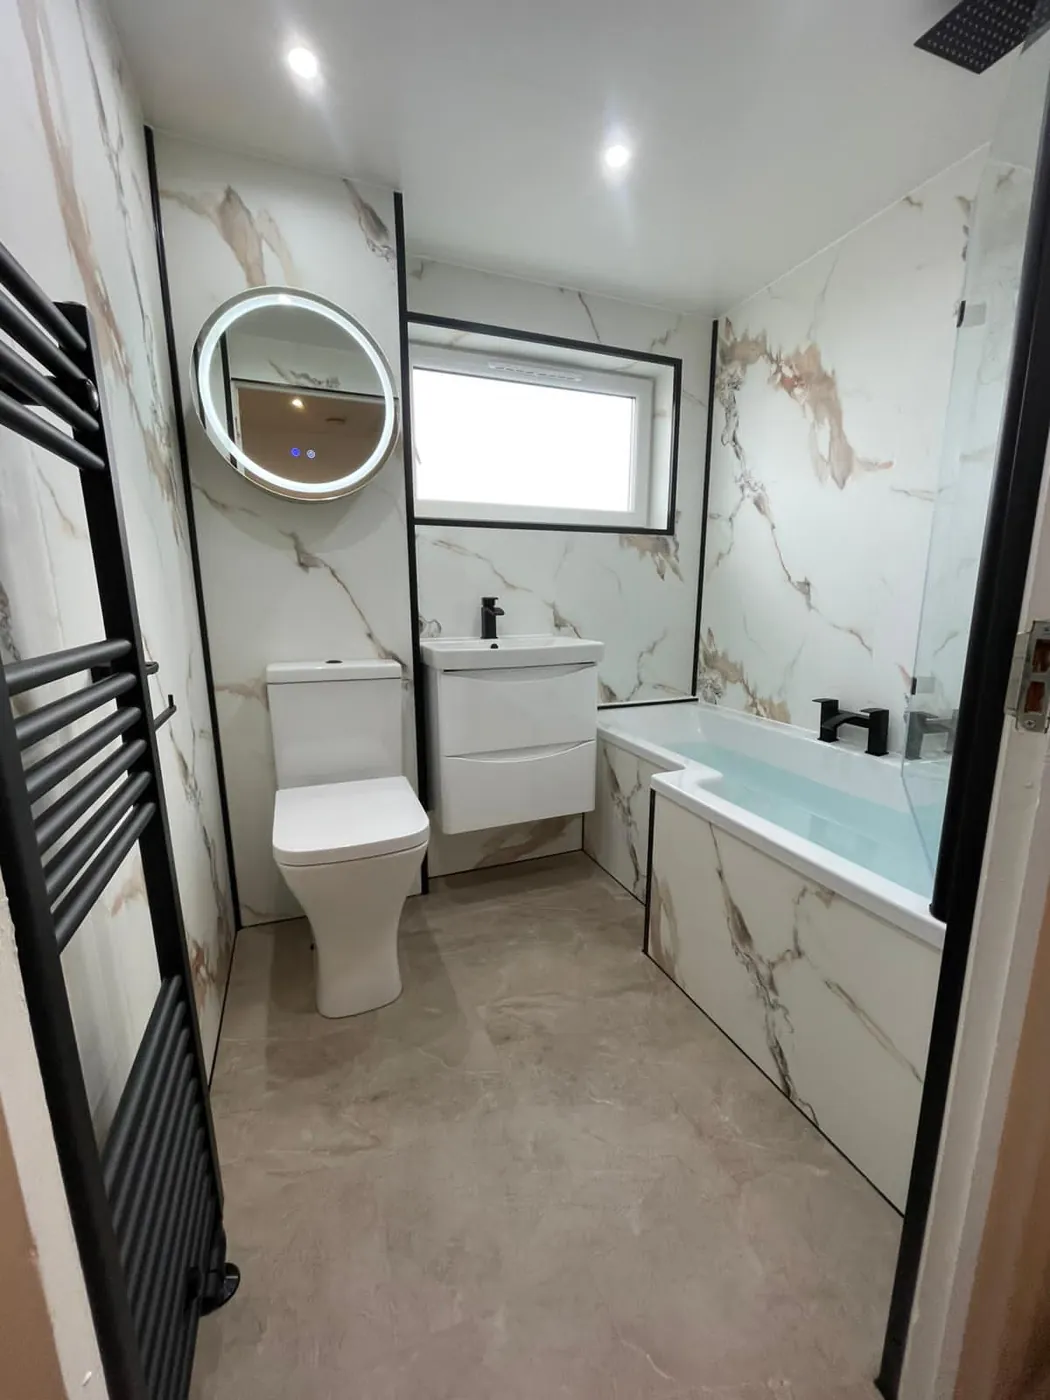
Bathroom fittings and storage in a coordinated finish 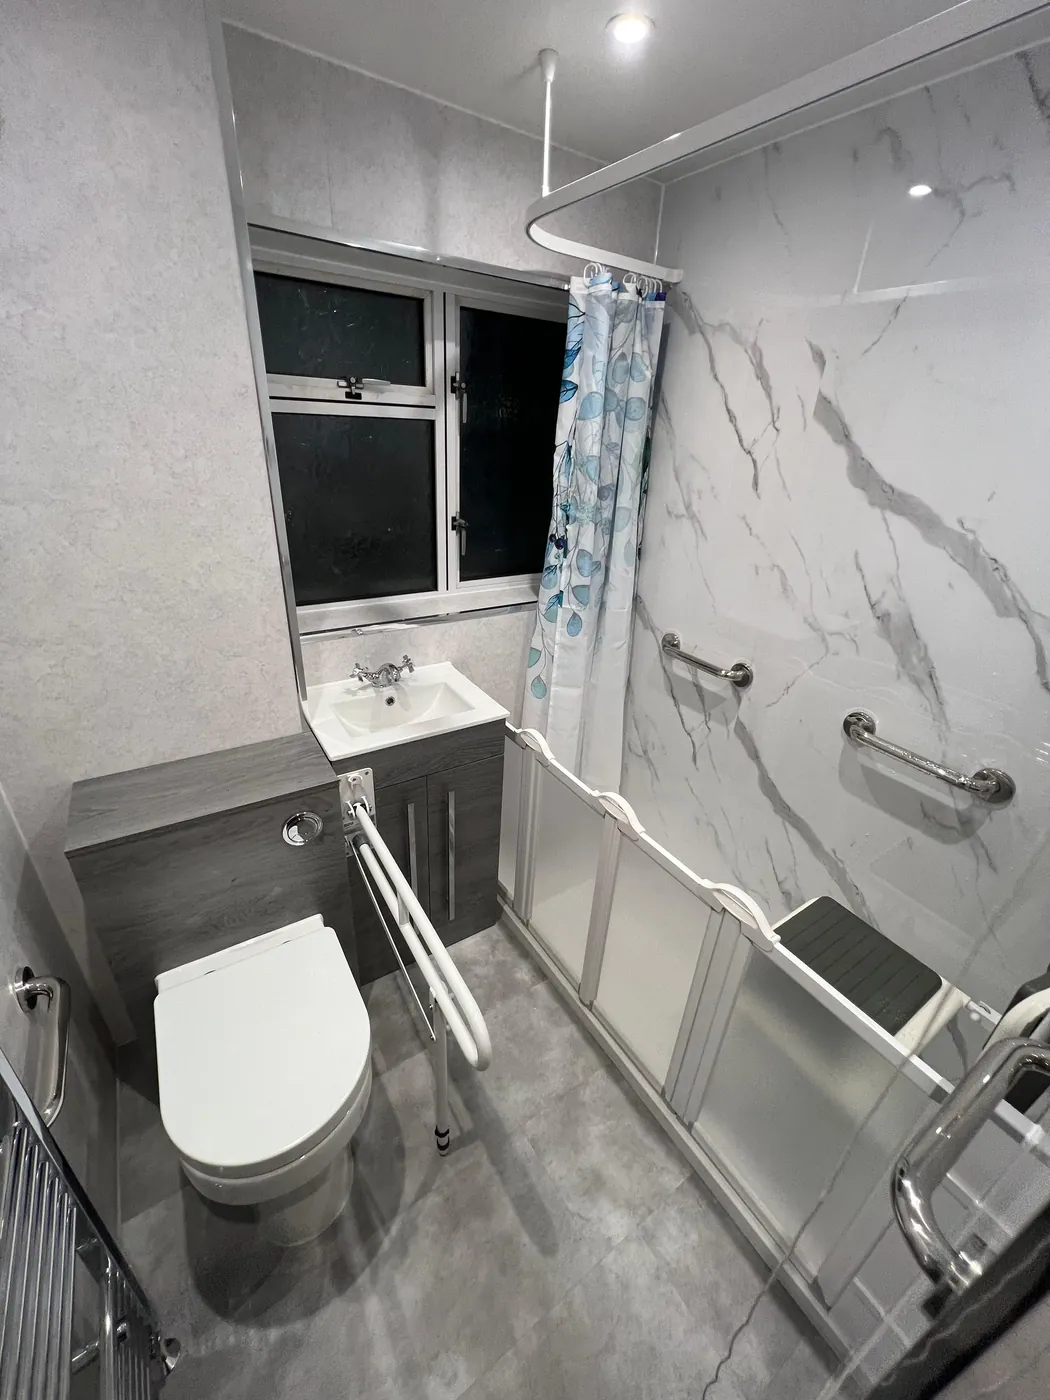
Level-access shower with fold-down seat and grab rails 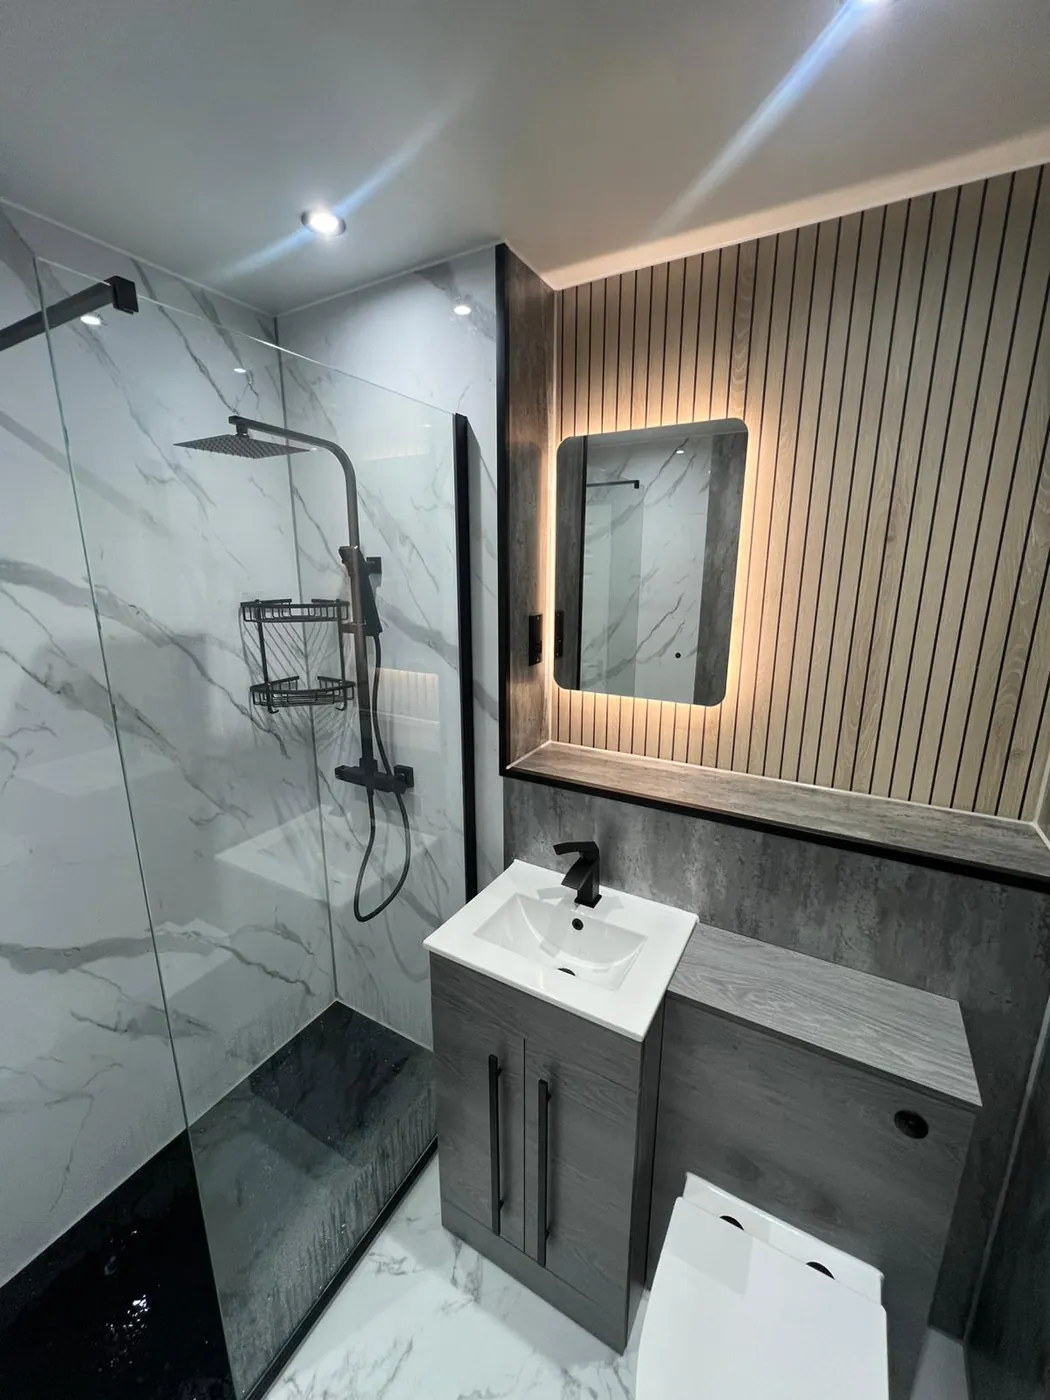
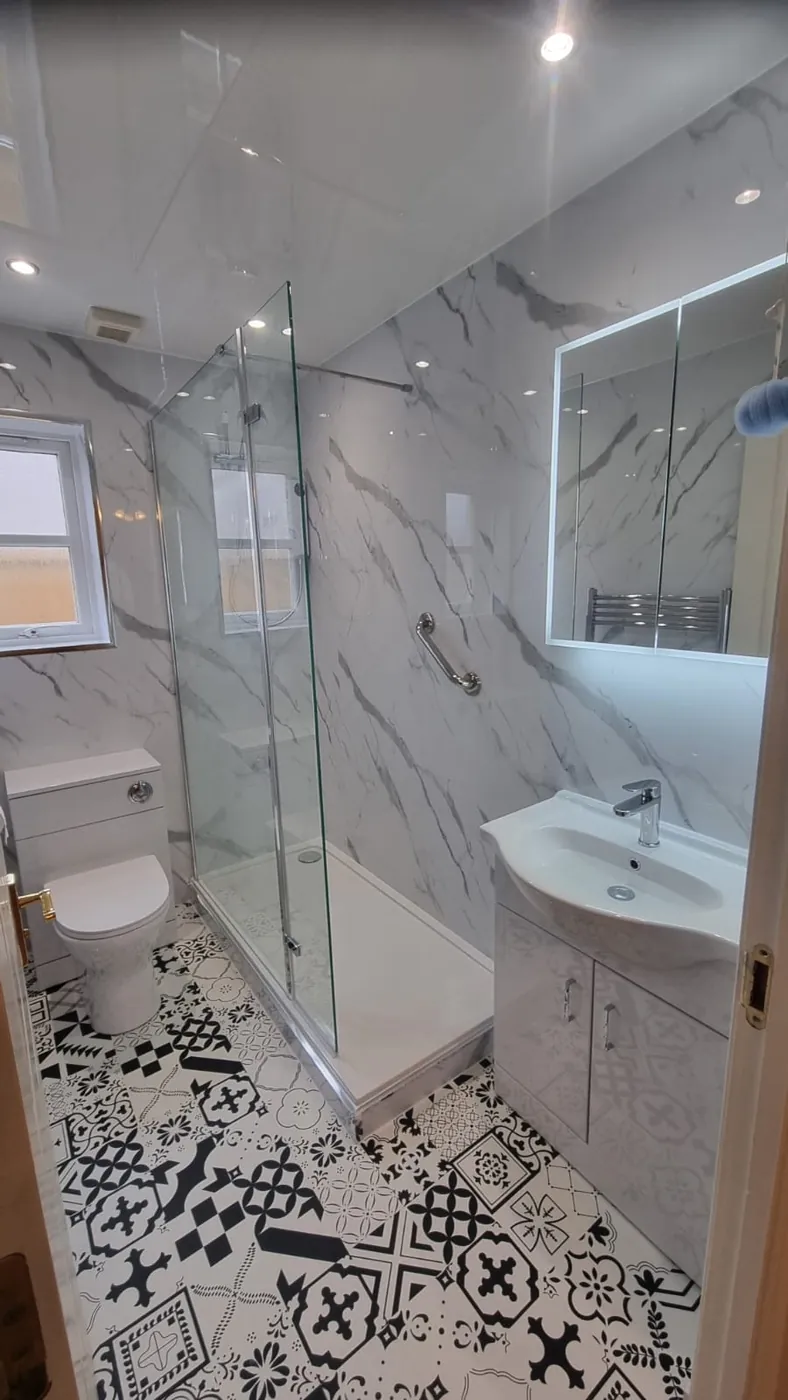
Walk-in shower with marble-effect panels and grey vanity 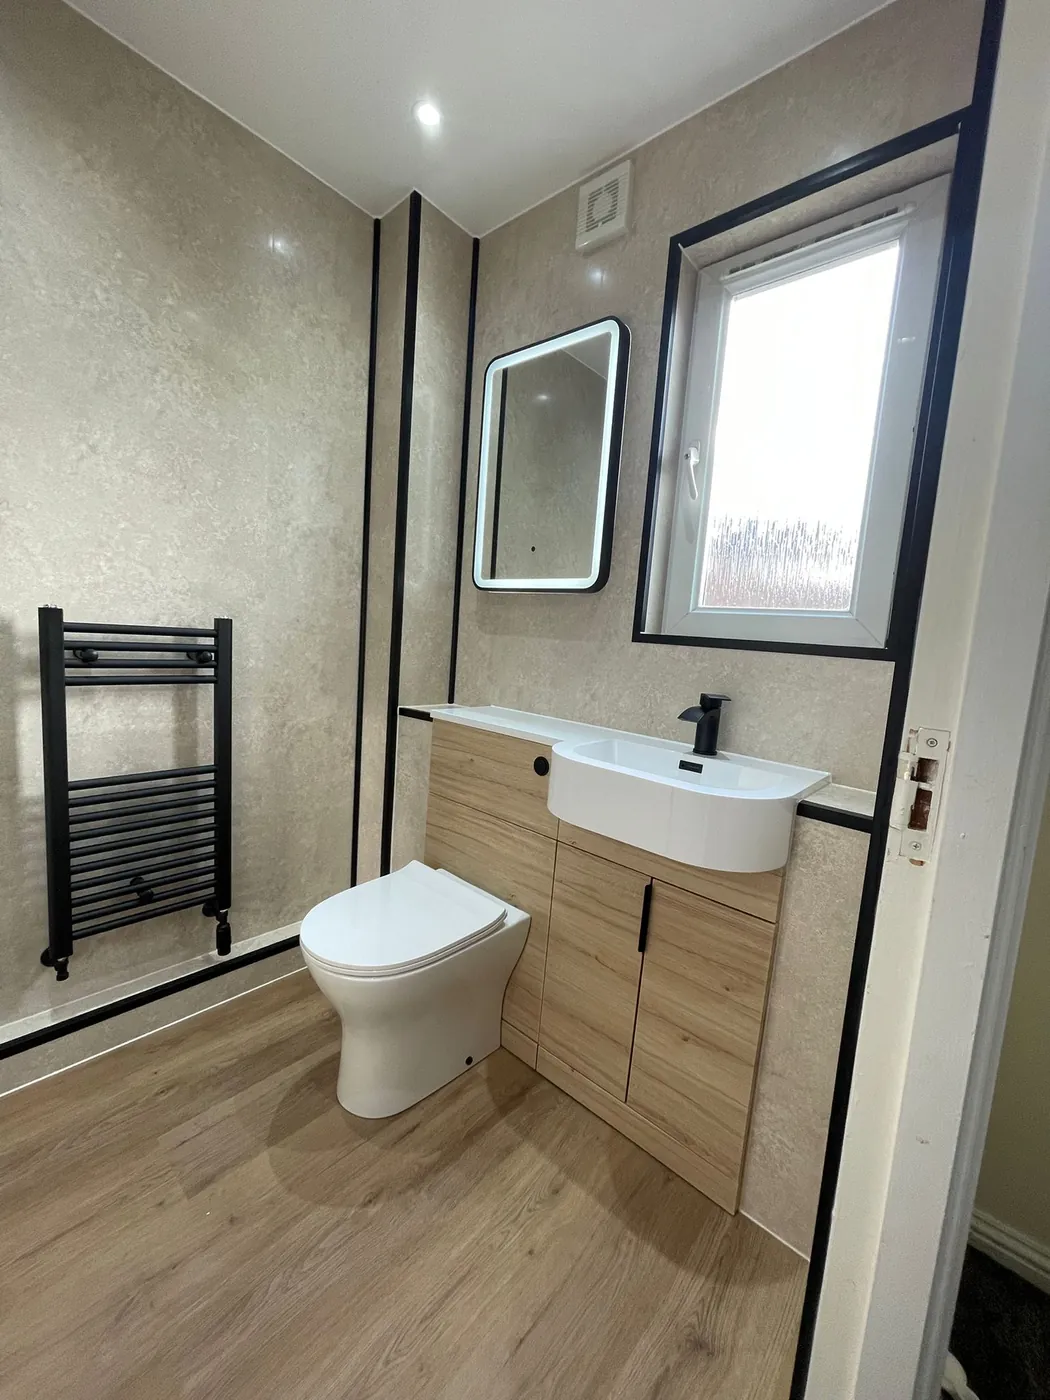
Small fitted bathroom with a wood-effect vanity and LED mirror
Start Planning Your New Bathroom
Leave your name, phone number and postcode. We’ll call to discuss your bathroom and confirm availability for your address.