Small Bathrooms Fitted Across Scotland
We design and fit small bathrooms so the room feels bigger and holds more.
- Free home design appointment
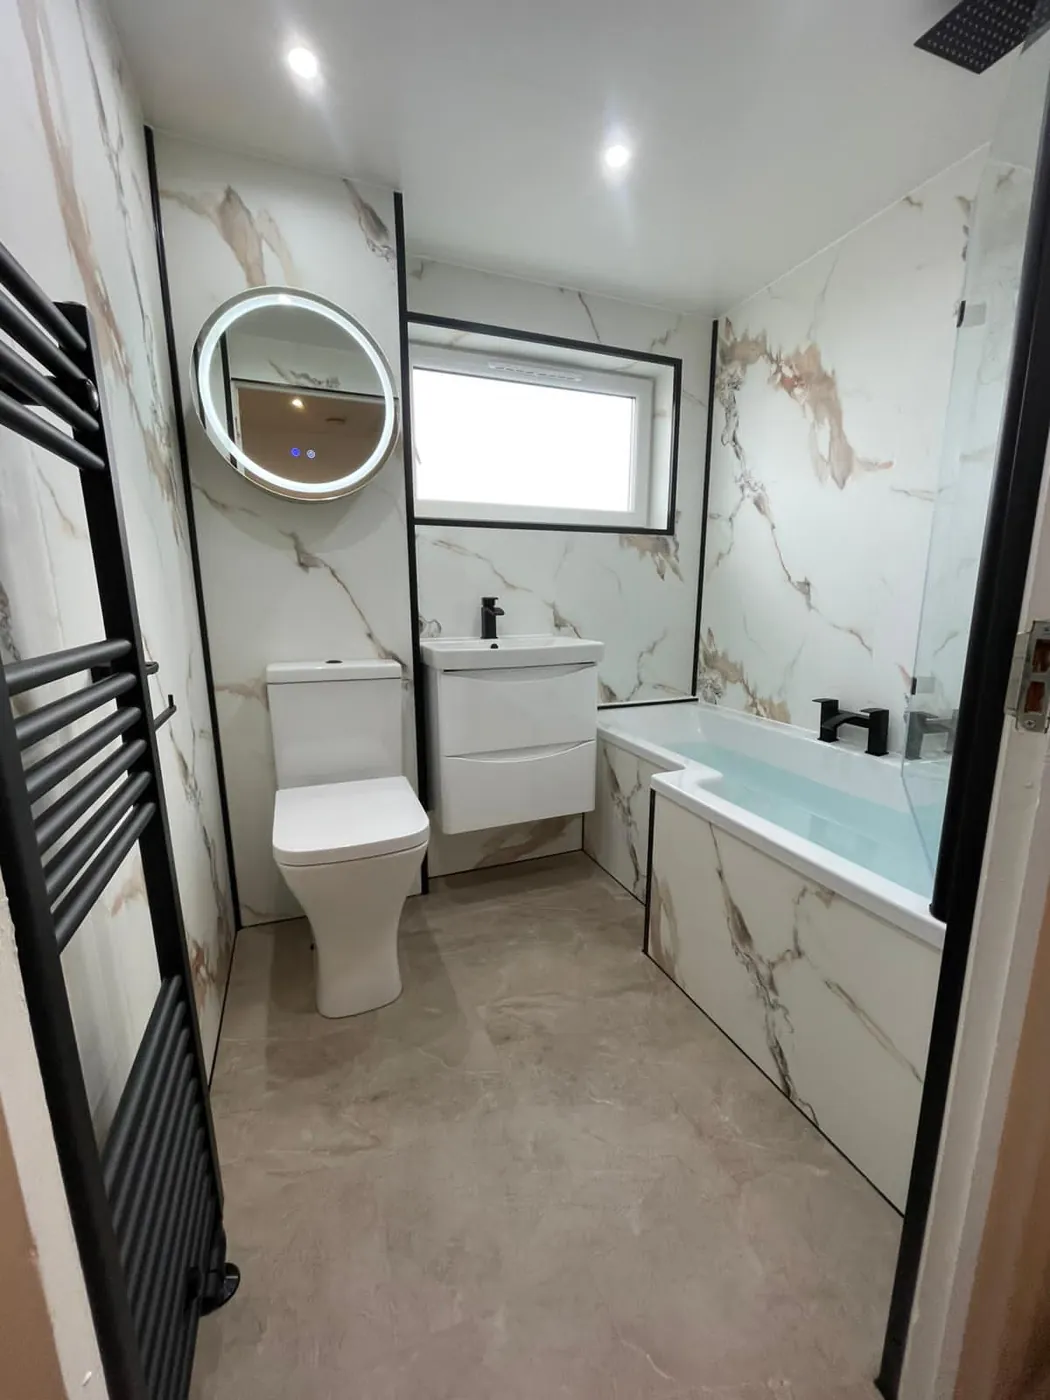
Small Bathroom Ideas for Rooms Like Yours
Six ways we make a small bathroom work harder.
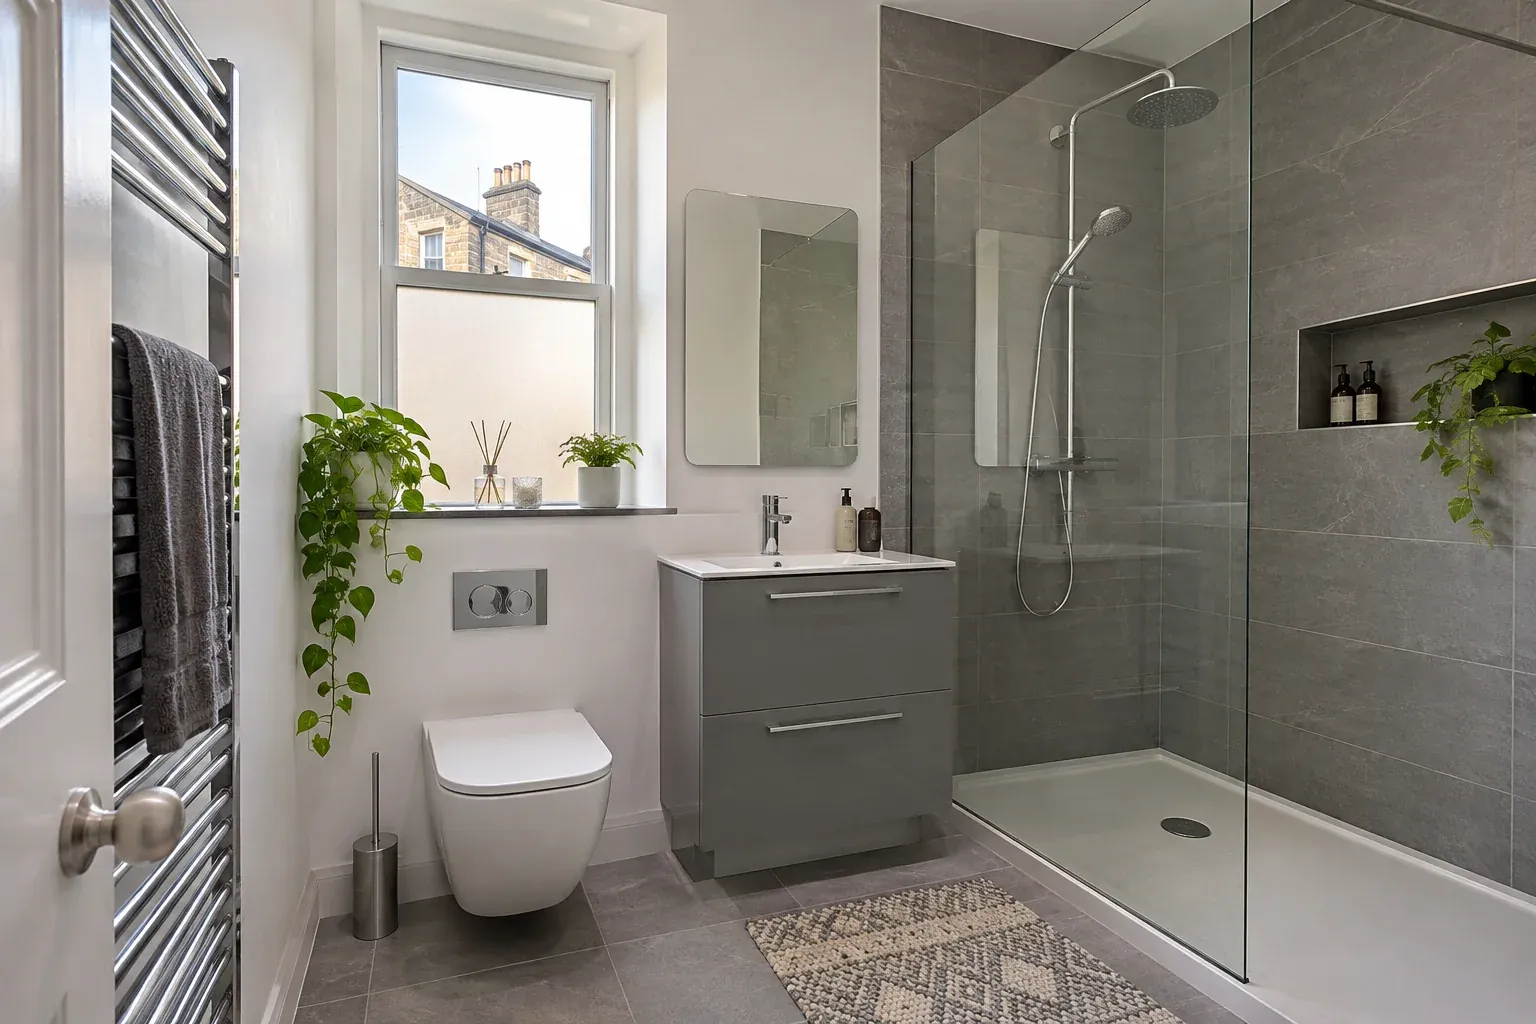
Walk-in shower in place of a bath 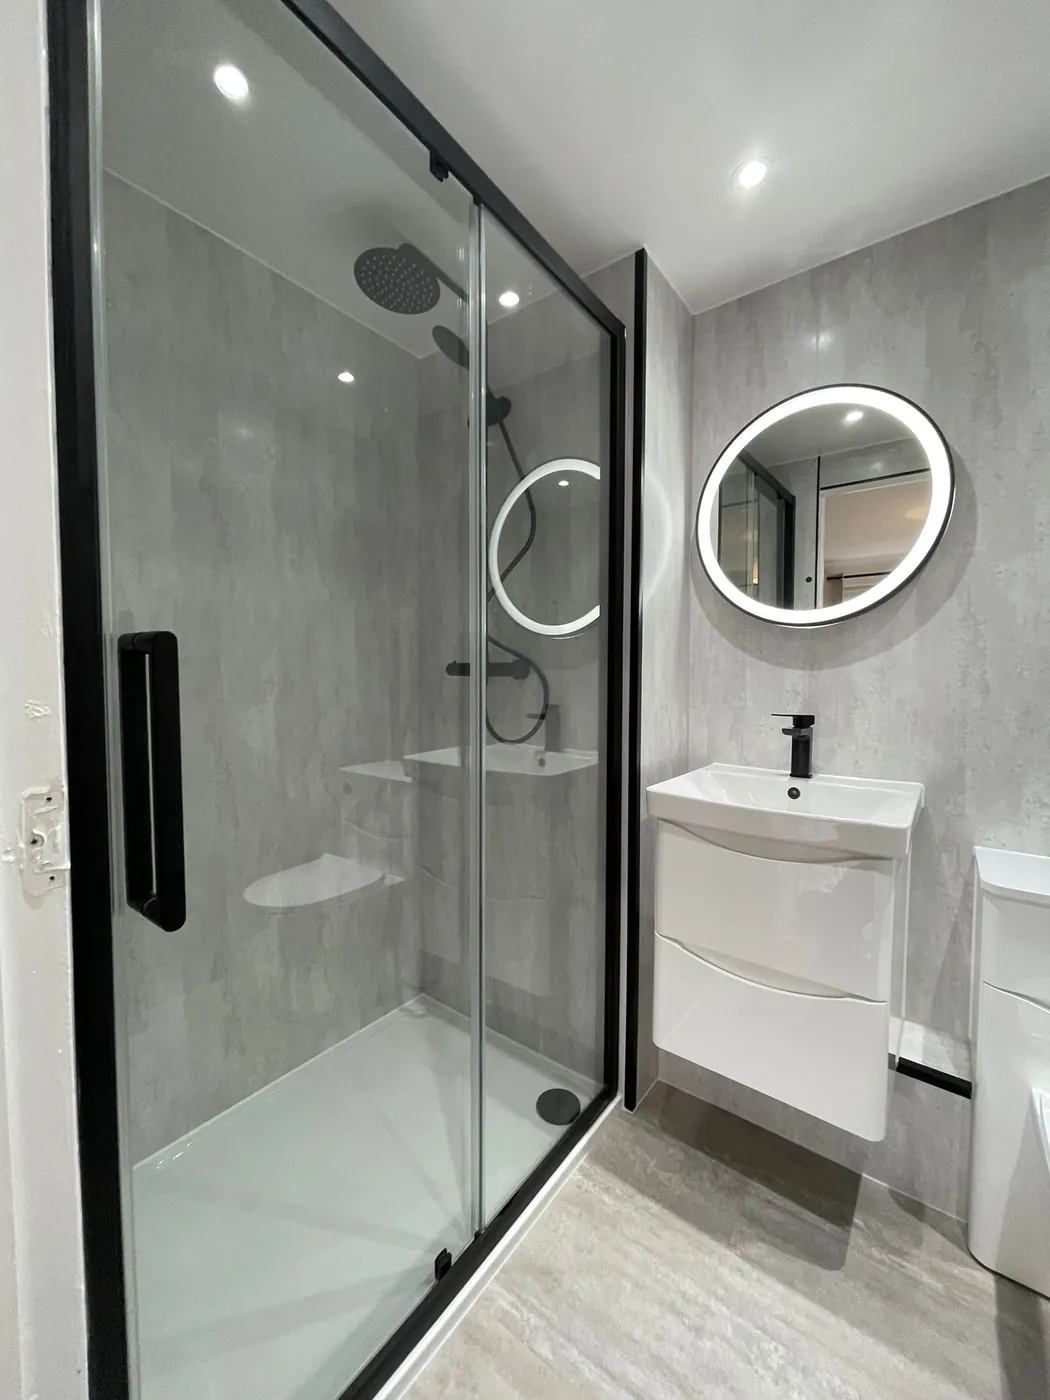
Wall-hung vanity with drawers 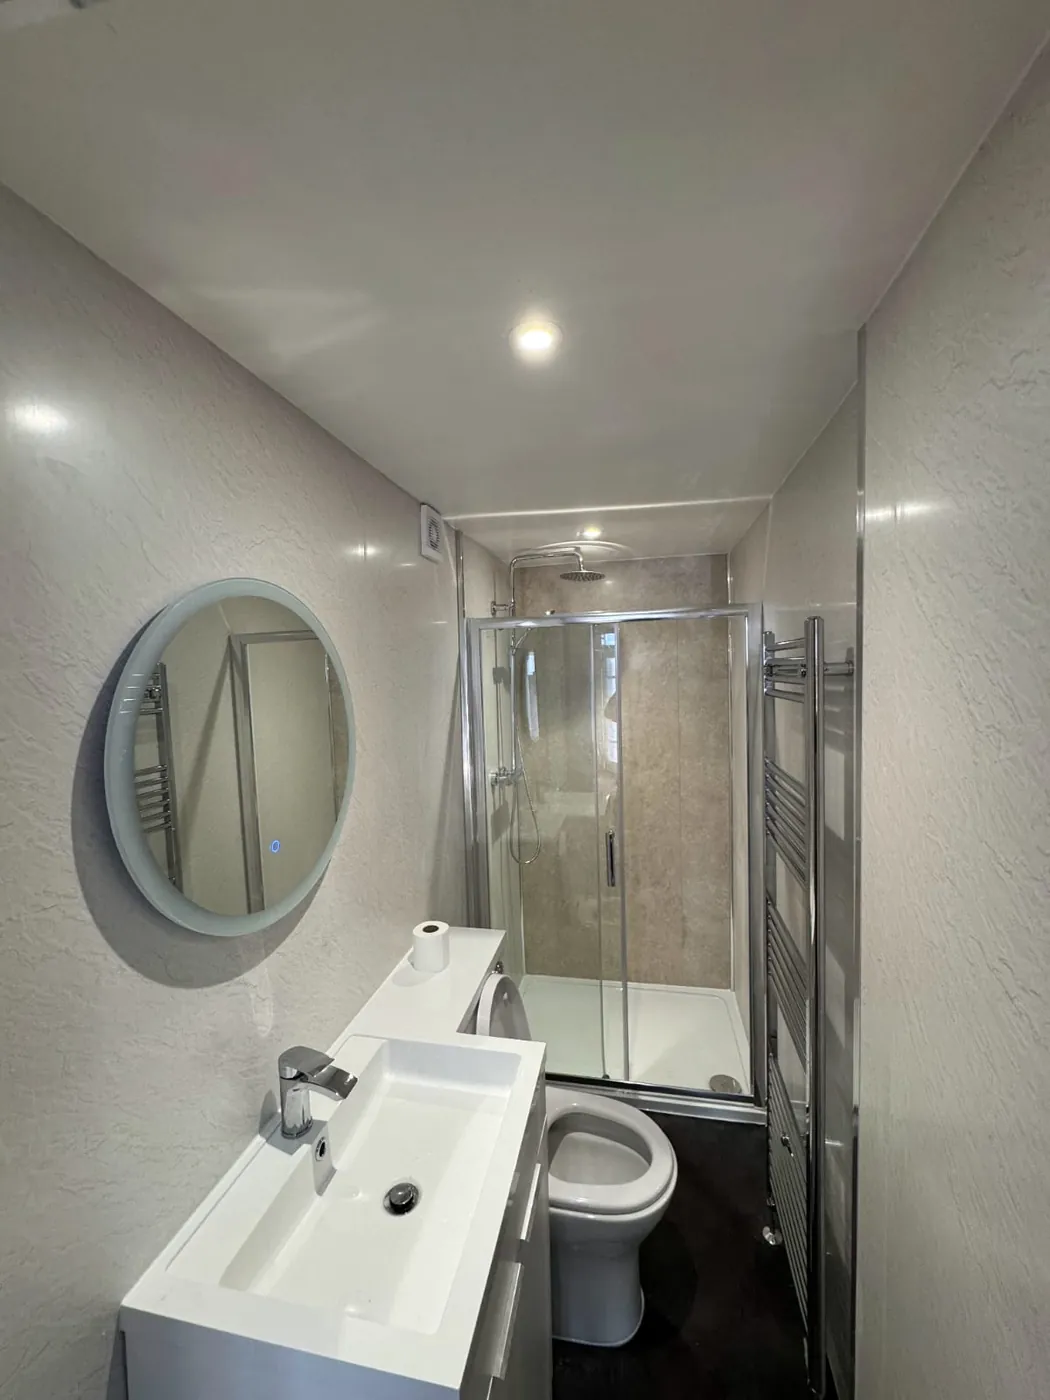
Slim basin and short-projection toilet 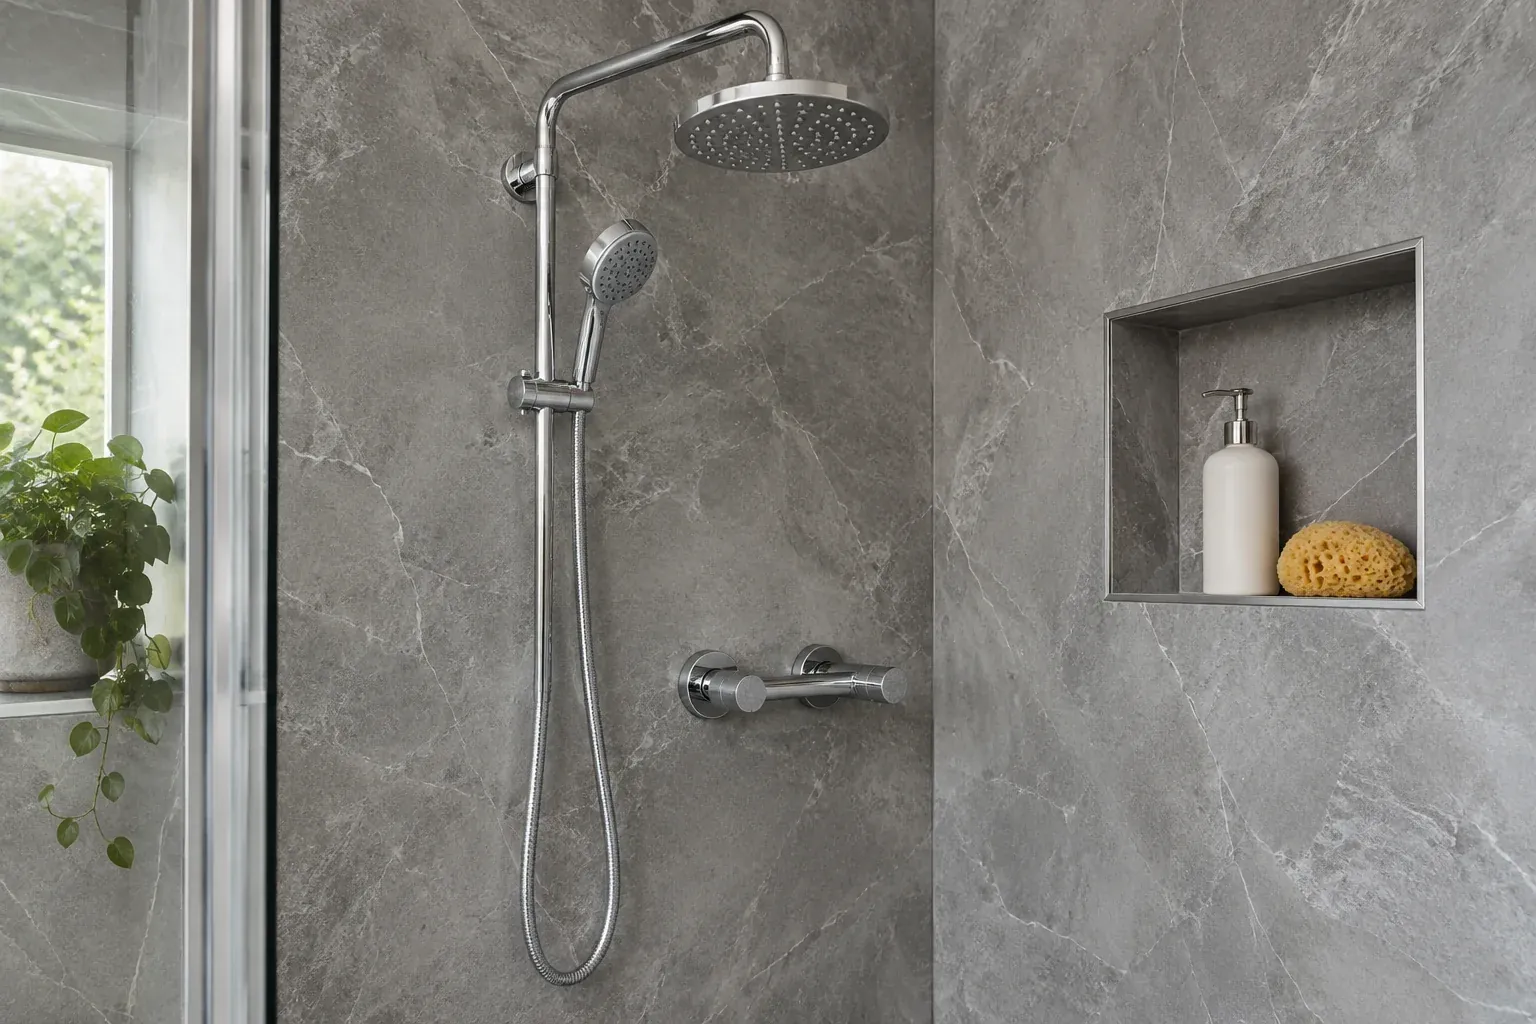
Recessed shelf in the shower wall 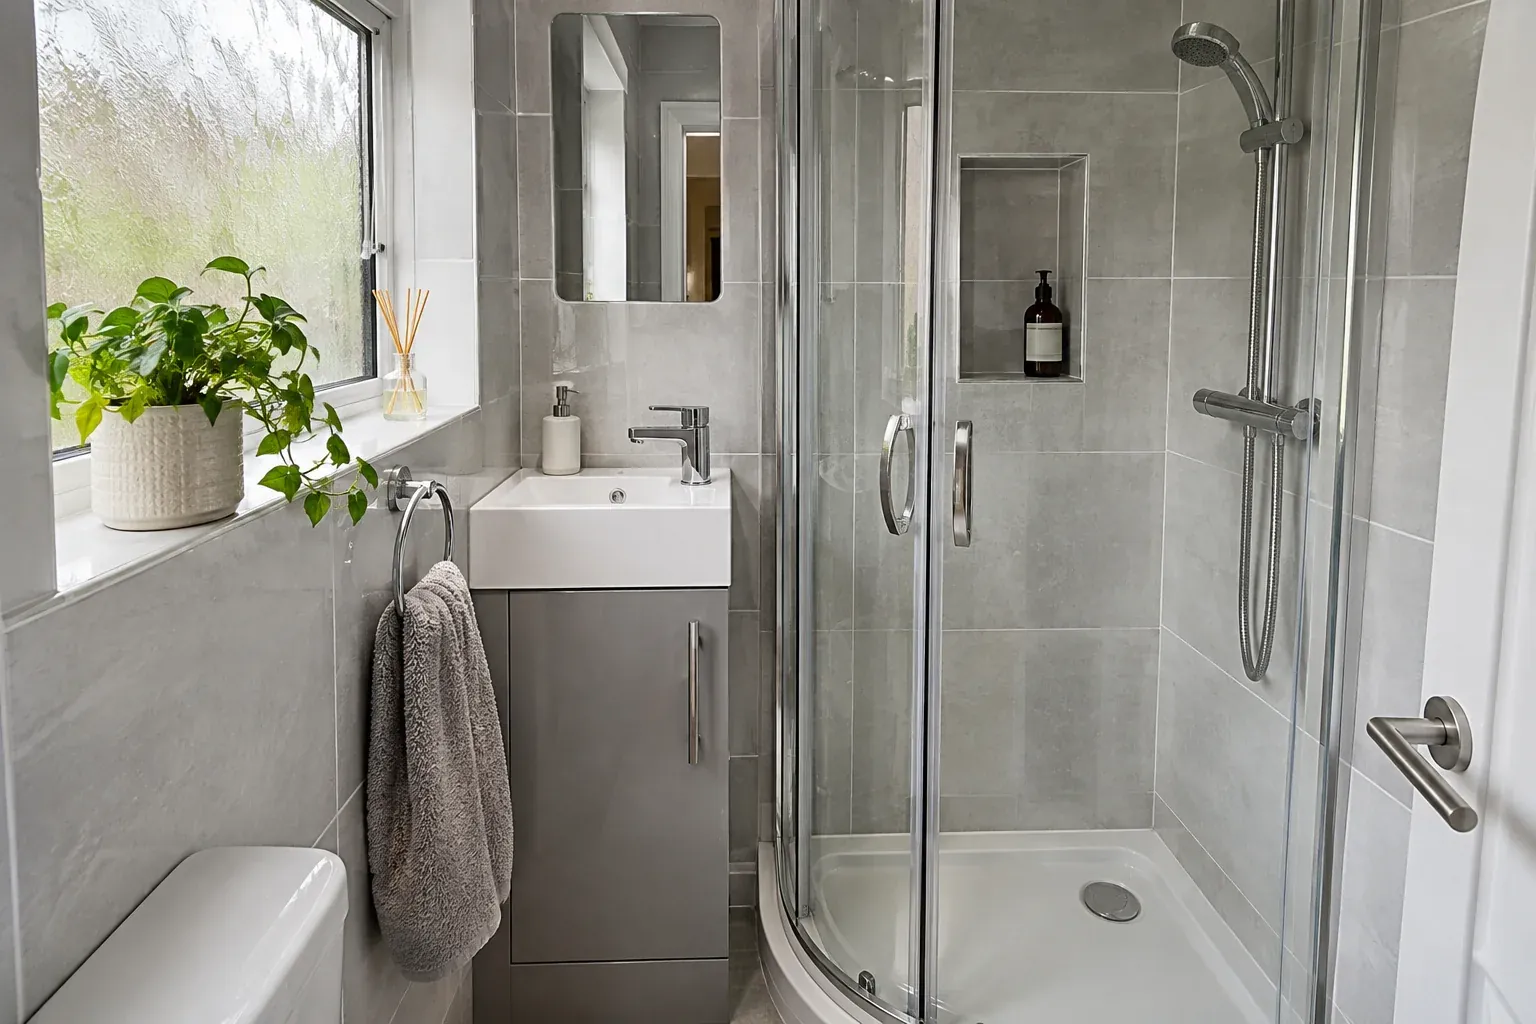
Corner shower in a narrow room 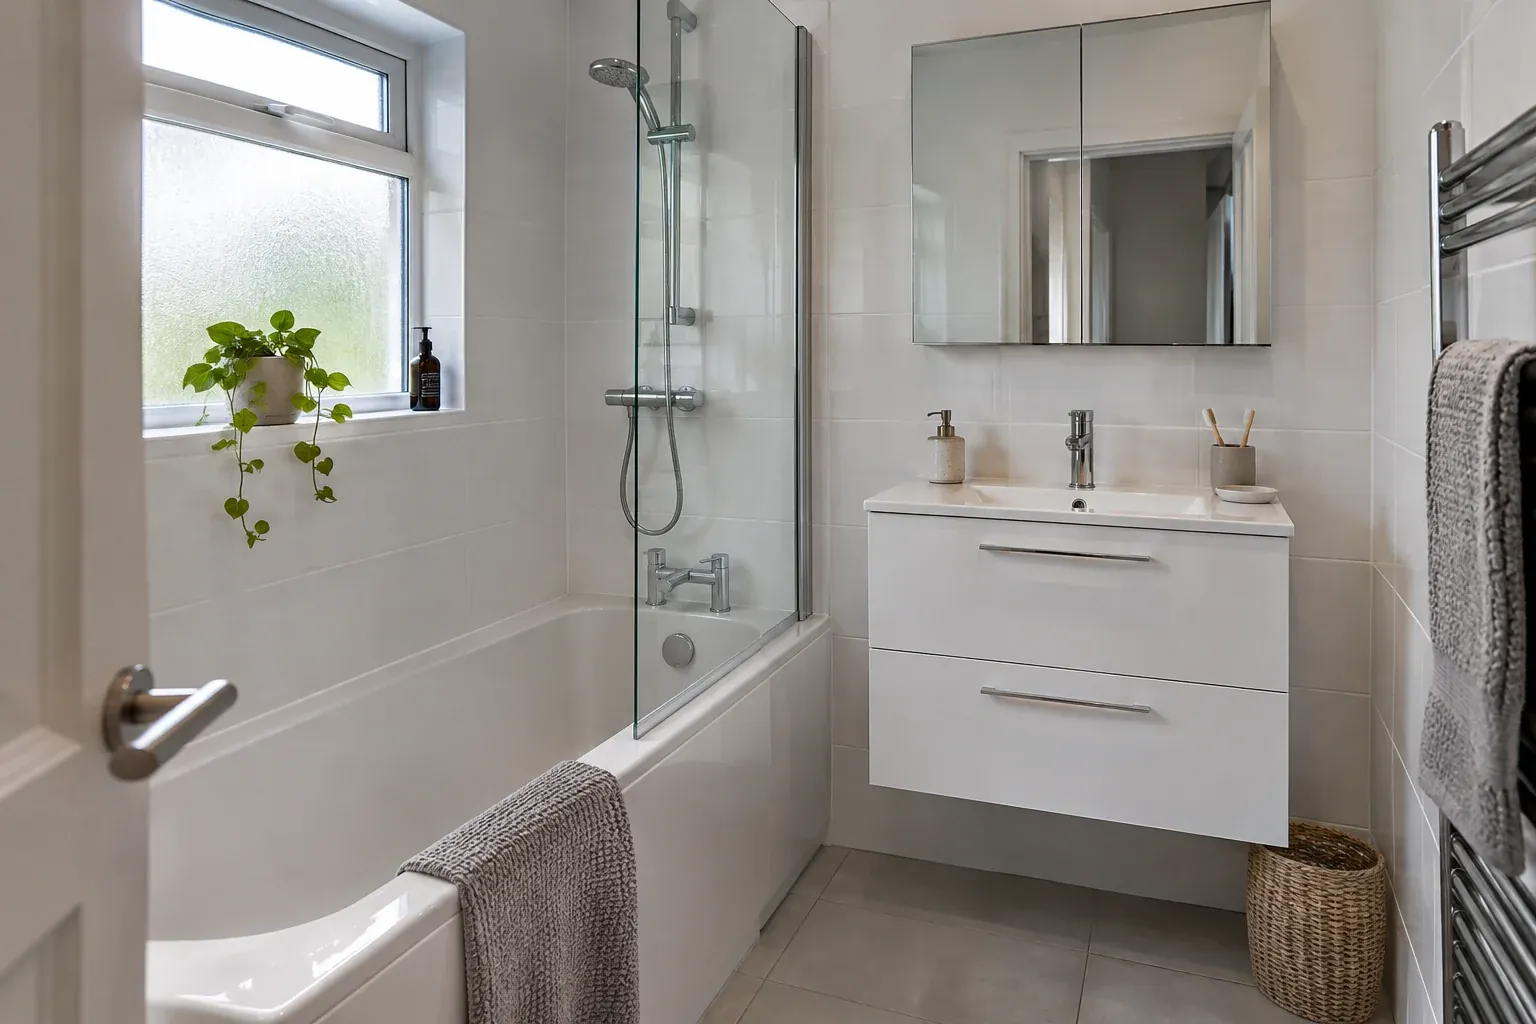
Bath with a straight screen and a mirrored cabinet
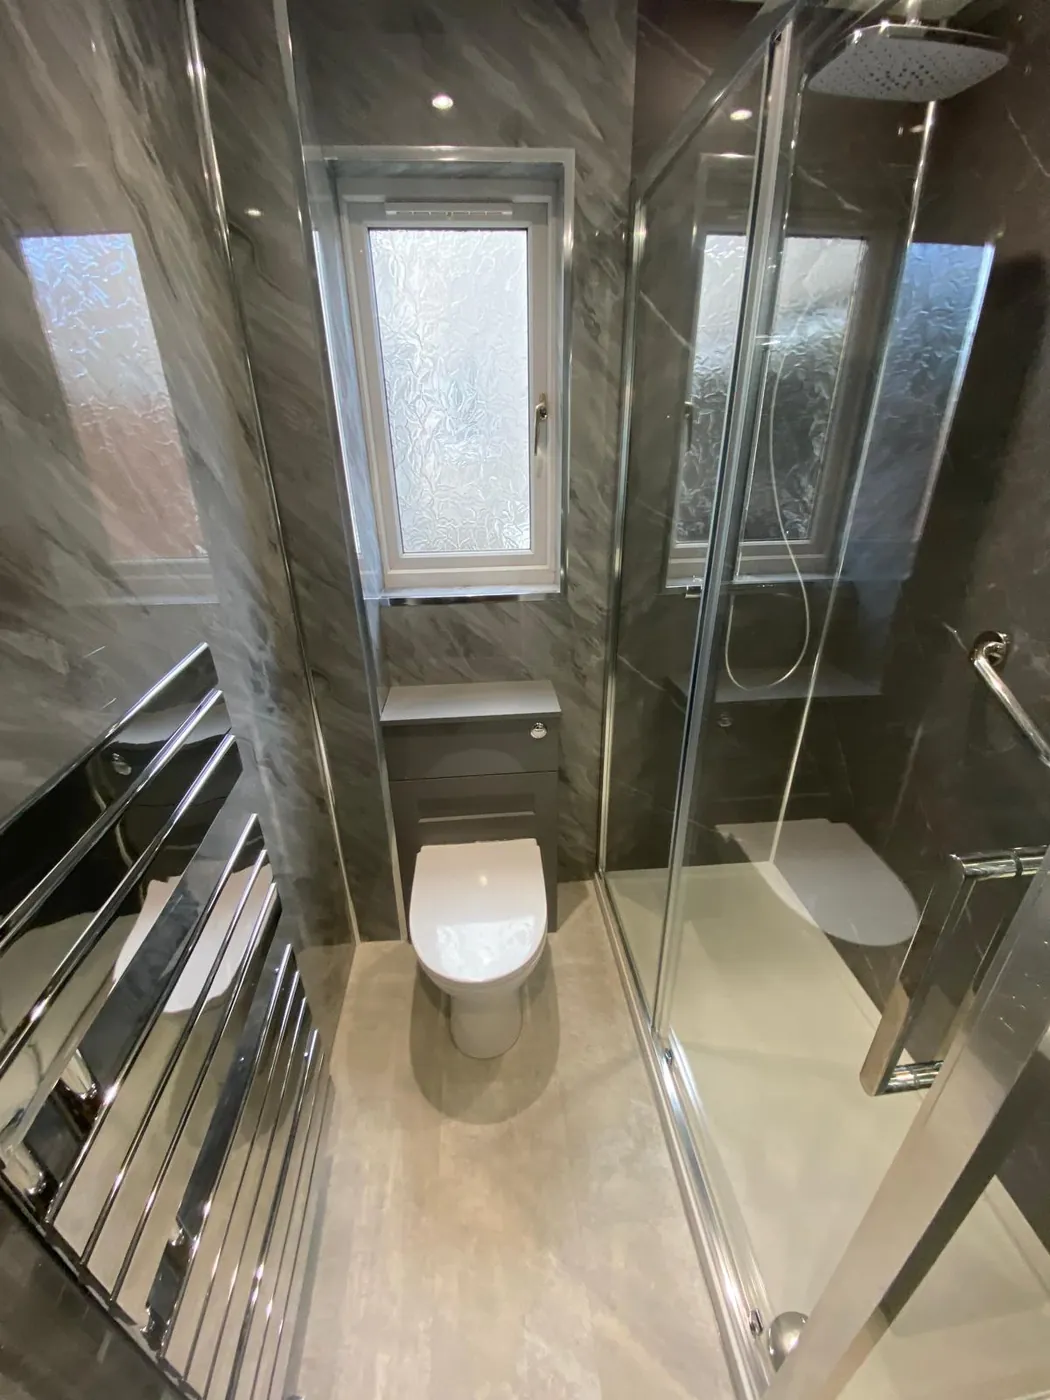
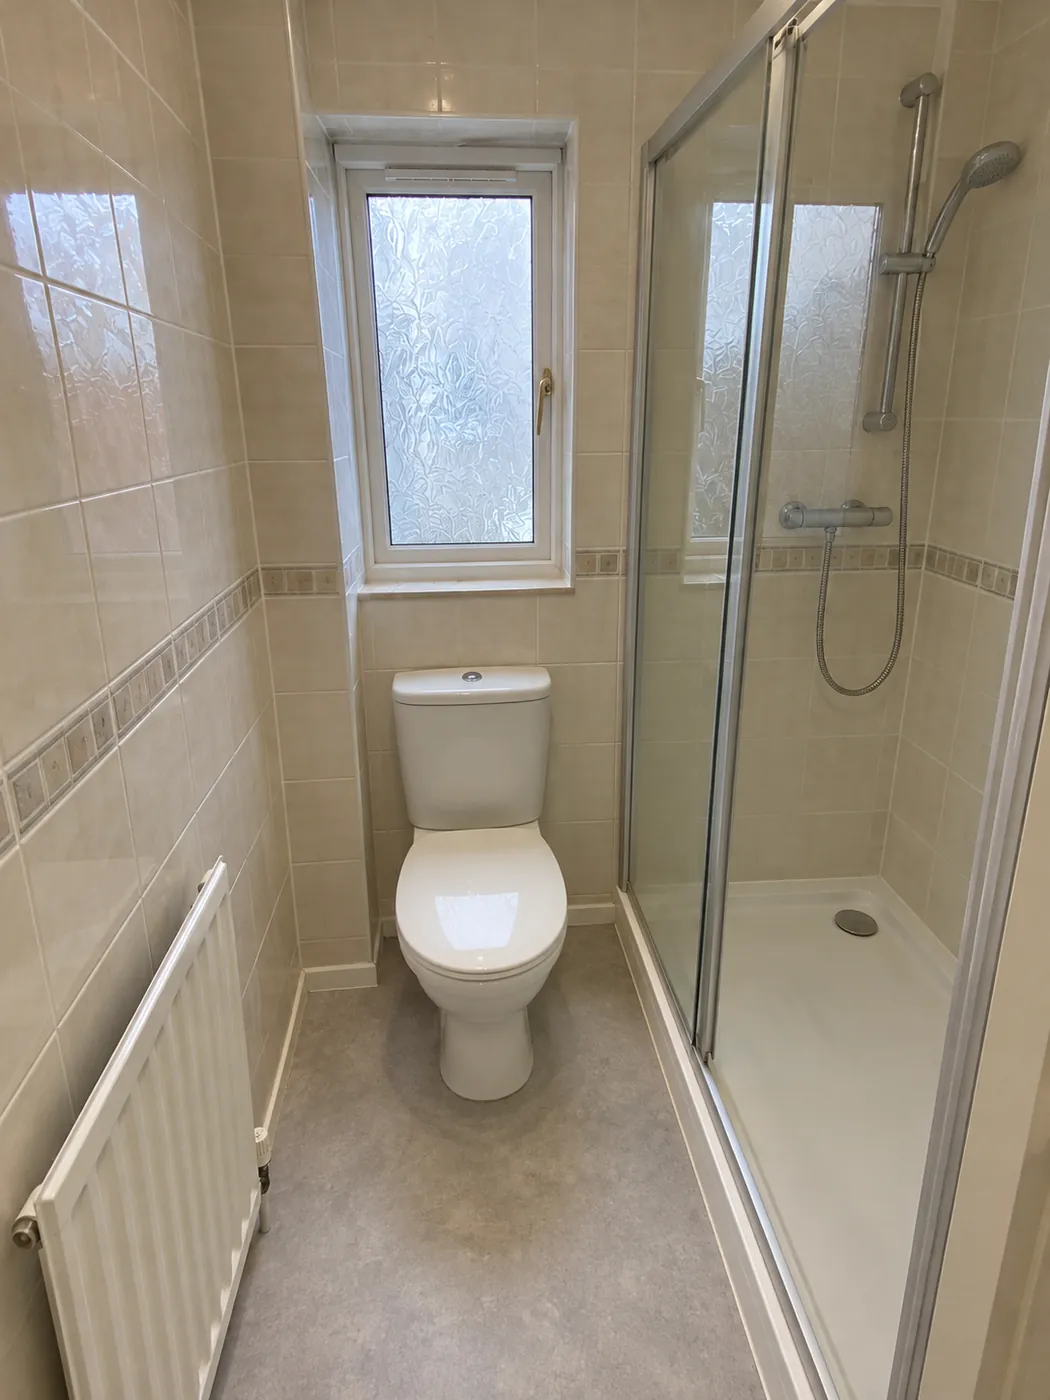
Before and after bathroom design ideas
Slide to compare an AI-generated illustration of an older bathroom with a finished bathroom photo.
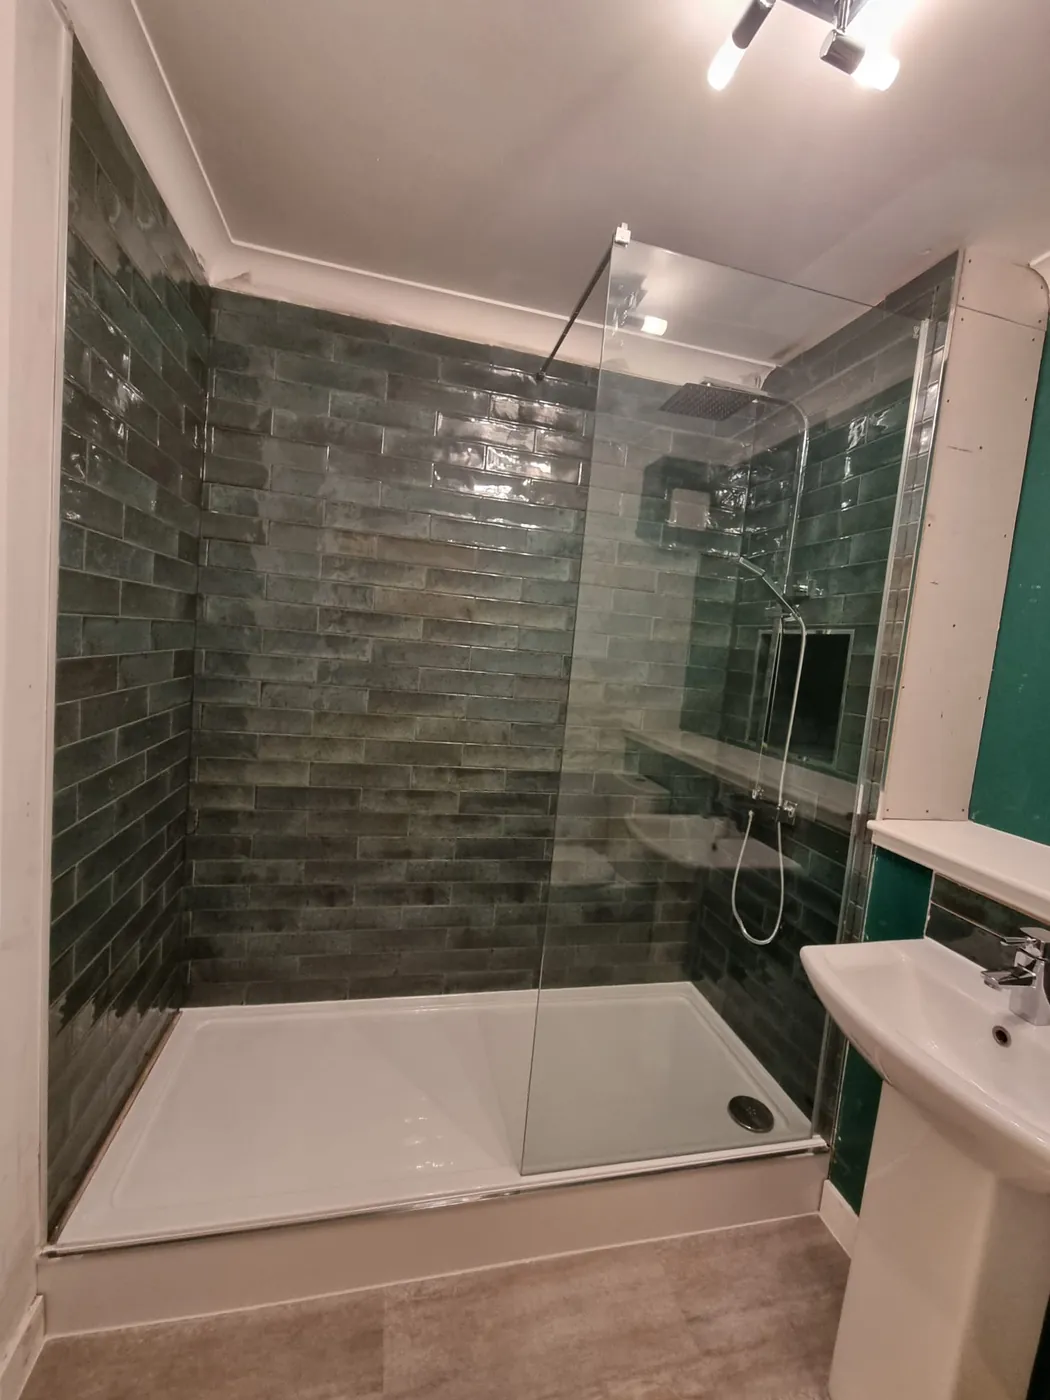
Swap a Bath for a Walk-in Shower
Taking out a standard bath frees about 1.7m of wall. A walk-in shower with a glass panel takes less space and the room looks larger.
Glass panel instead of a shower curtain
Low-profile tray, easy to step into
Room to fit a wider vanity unit
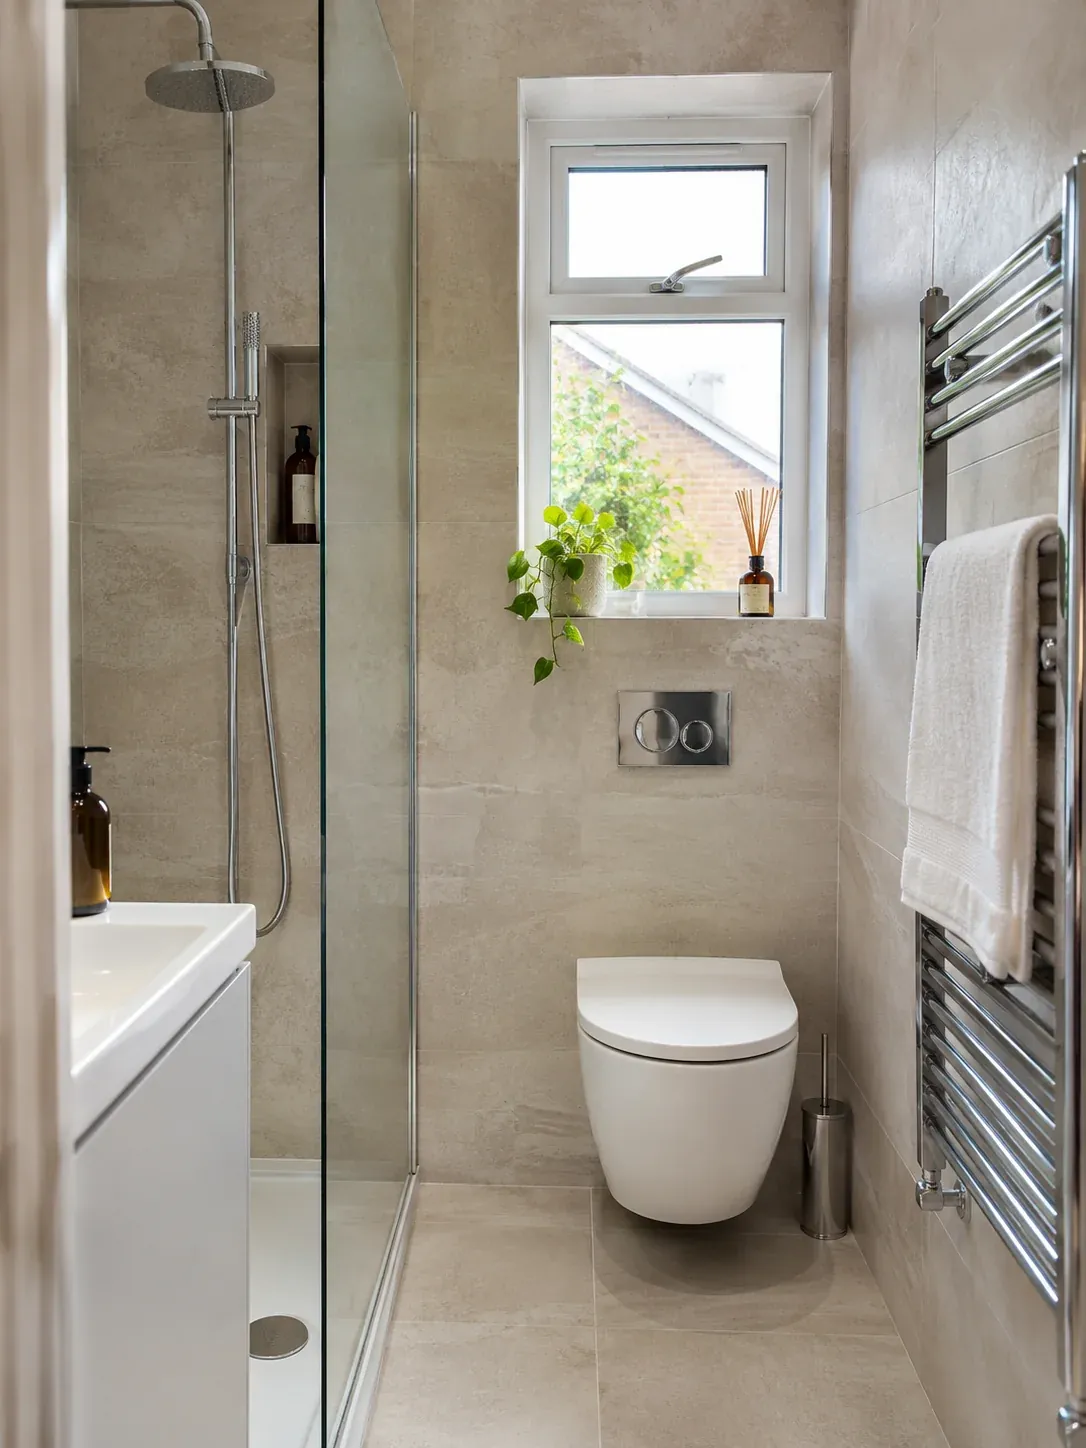
Toilets and Basins That Take Less Room
A wall-hung toilet and a slim basin give you more floor and walking space. The cistern is hidden behind the wall, so the room is also easier to wipe clean.
Short-projection toilets that stick out less
Wall-hung toilet with hidden cistern
Corner or slim basins for narrow rooms
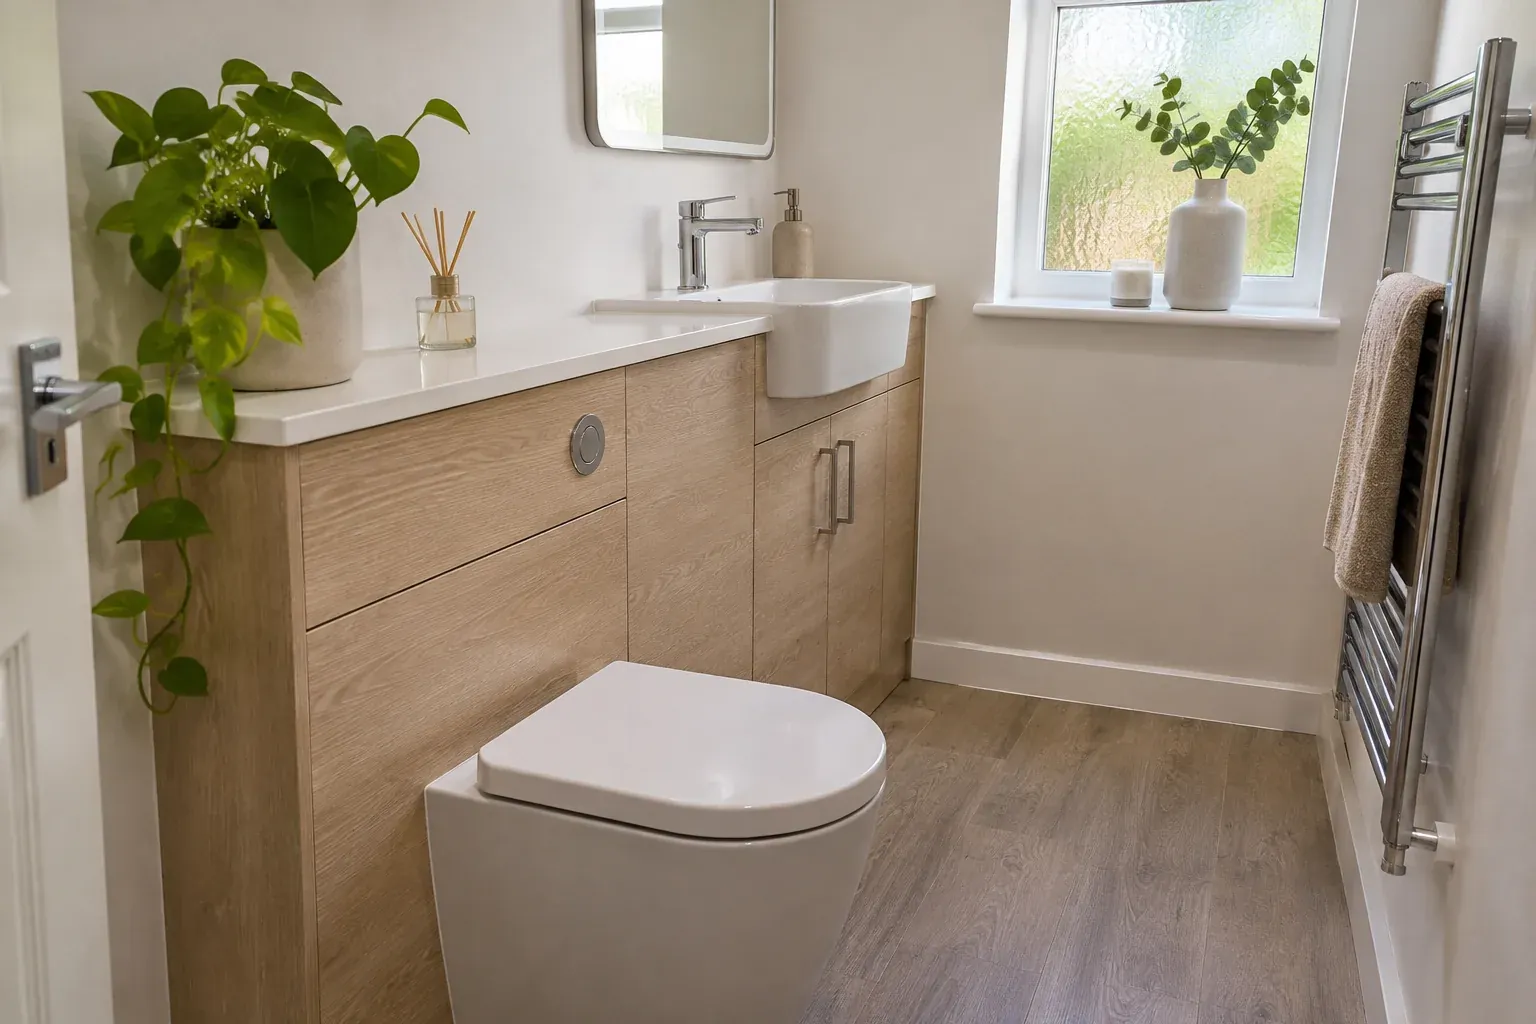
More Storage in the Same Space
We use every spare wall. Drawers under the basin hold towels and toiletries. A shelf built into the shower wall holds bottles off the floor.
Vanity unit with deep drawers
Shelf built into the shower wall (a shower niche)
Mirrored cabinet above the basin
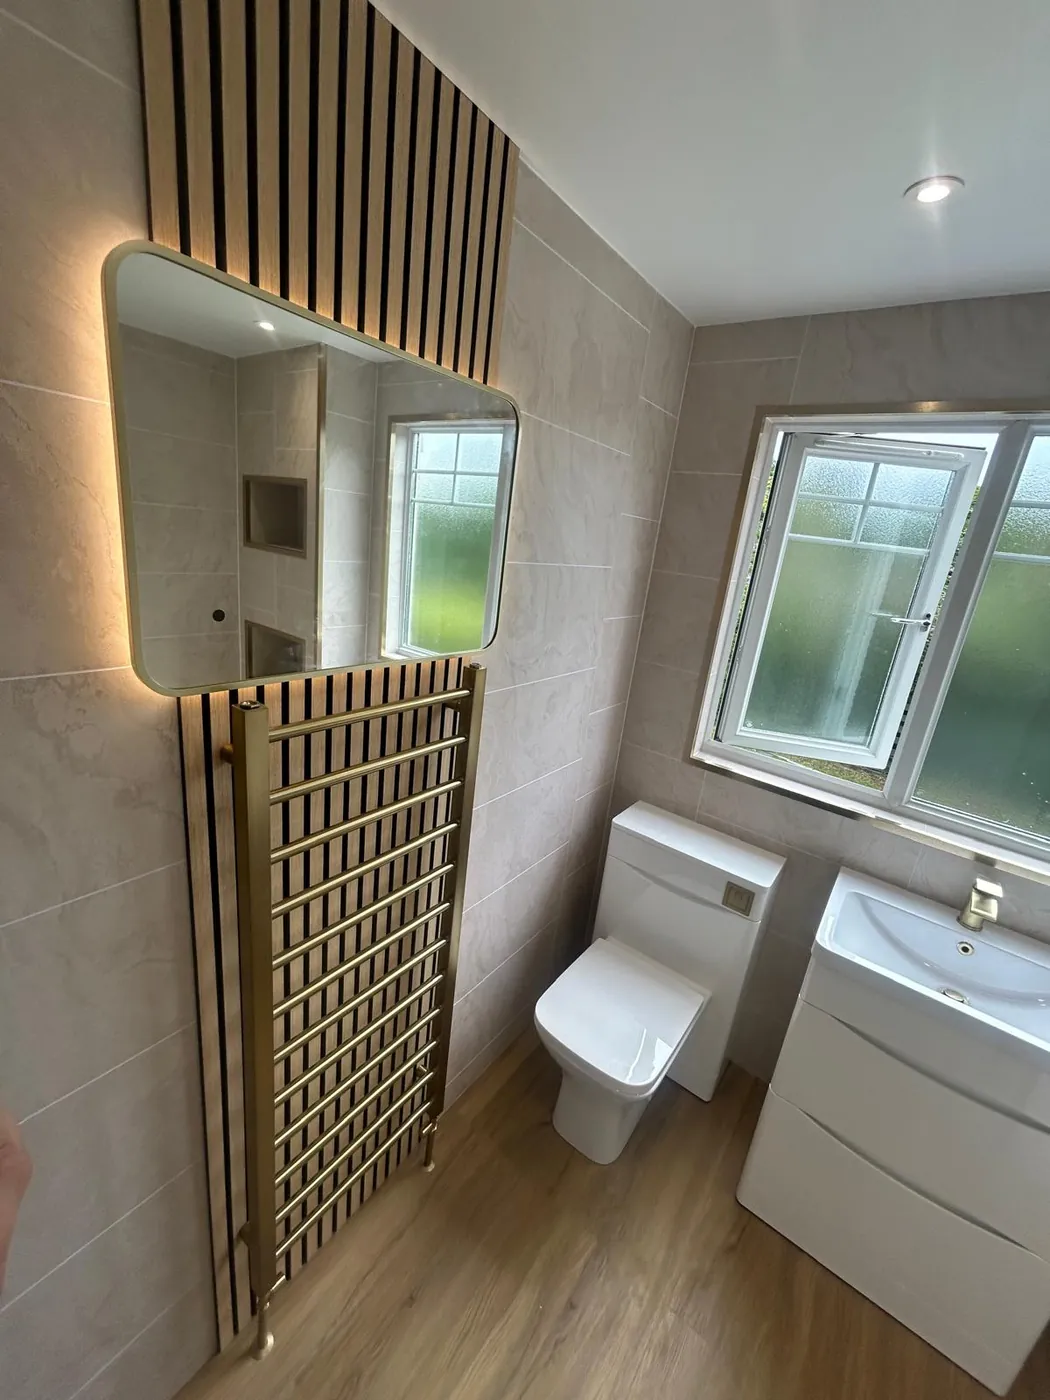
Make the Room Feel Bigger
Large, light tiles mean fewer grout lines, so the walls look cleaner. A bright light and a big mirror bounce light round the room.
Large light tiles or wipe-clean wall panels
A big mirror opposite the window or light
Ceiling spotlights and an extractor fan
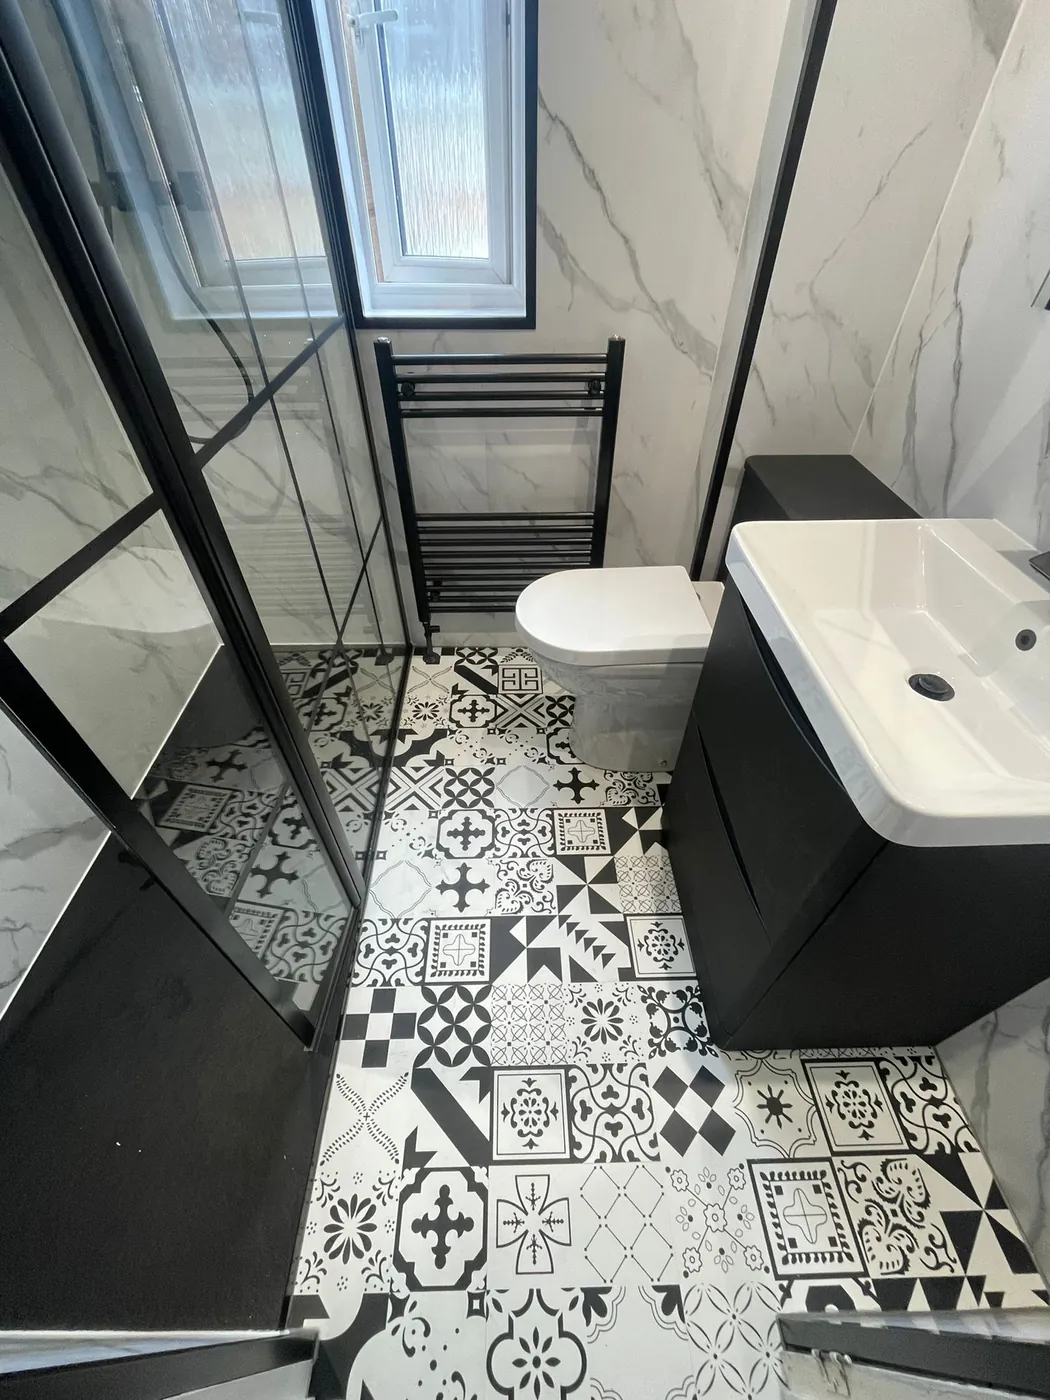
Small Bathrooms in Tenement Flats
Many Scottish tenement bathrooms are small, narrow or have no window. We fit them regularly across Scotland and plan around the building, not just the room.
No window? We fit an extractor fan to clear steam.
Shared waste pipes: Moving a toilet can be limited by the building's stack. We check before we plan it.
Stairs and shared closes: We protect the common stair and carry fittings up carefully.
Neighbours: We keep noisy work to sensible hours.
Small Bathroom Design, Supplied and Fitted by Us
You get a layout that fits your room. We supply the suite and fit it all.
A free home design appointment to measure and plan
Fittings chosen to suit small rooms
Old bathroom taken out and new bathroom fitted
Small Bathroom Questions, Answered
Call nowCan you fit a shower in a very small bathroom?
Usually, yes. A corner shower or a walk-in shower with a glass panel often fits where a bath did. We measure at your design appointment.
Does a small bathroom cost less?
The cost depends on the room size, your choice of fittings and any changes to the plumbing or electrics. We’ll talk through the work and provide a written quote.
Can I keep a bath in a small bathroom?
Yes. A shorter bath, a slimmer bath or a shower bath with a screen can keep the bath and add a shower.
What if my bathroom has no window?
We fit an extractor fan to remove steam.
Can the toilet move?
It depends on where the waste pipe goes. In flats, the shared stack can limit this, so we check first.
Is a wet room a good idea in a small bathroom?
Sometimes. It removes the tray and screen but needs the whole room waterproofed. We tell you if it suits your space.
Get Your Small Bathroom Designed
Send your postcode and room size if you know it. We will arrange a free home design appointment.