Loft Bathrooms Fitted Across Scotland
We plan loft and attic bathrooms around the slope of the roof, the pipes and the head height.
- Free home design appointment
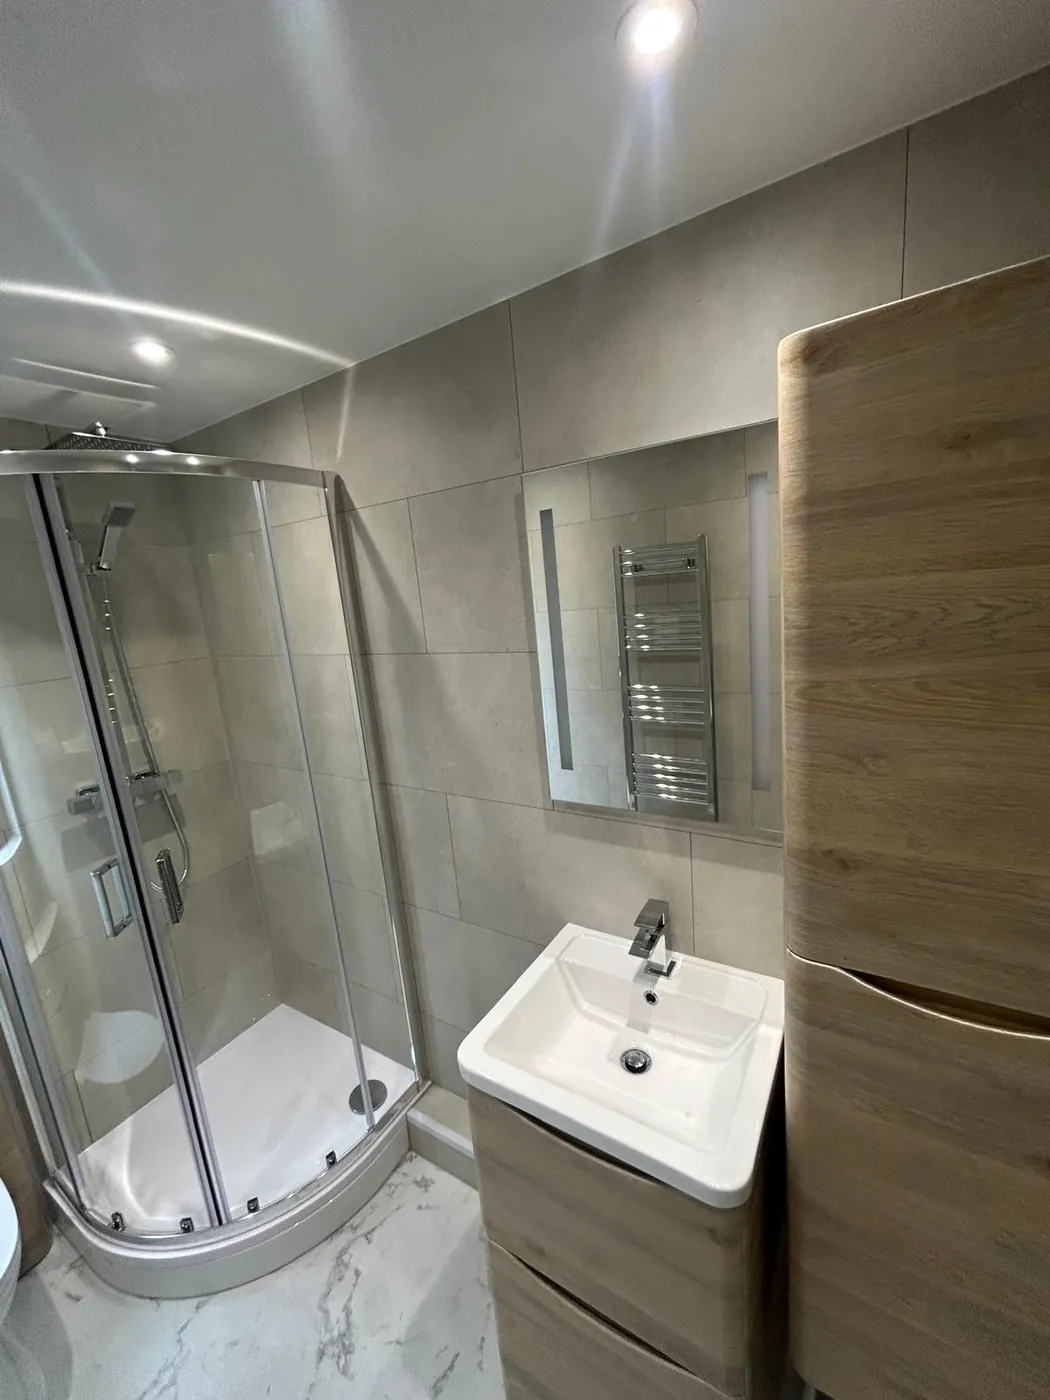
Bathroom design ideas
See layout and finish ideas for your project.
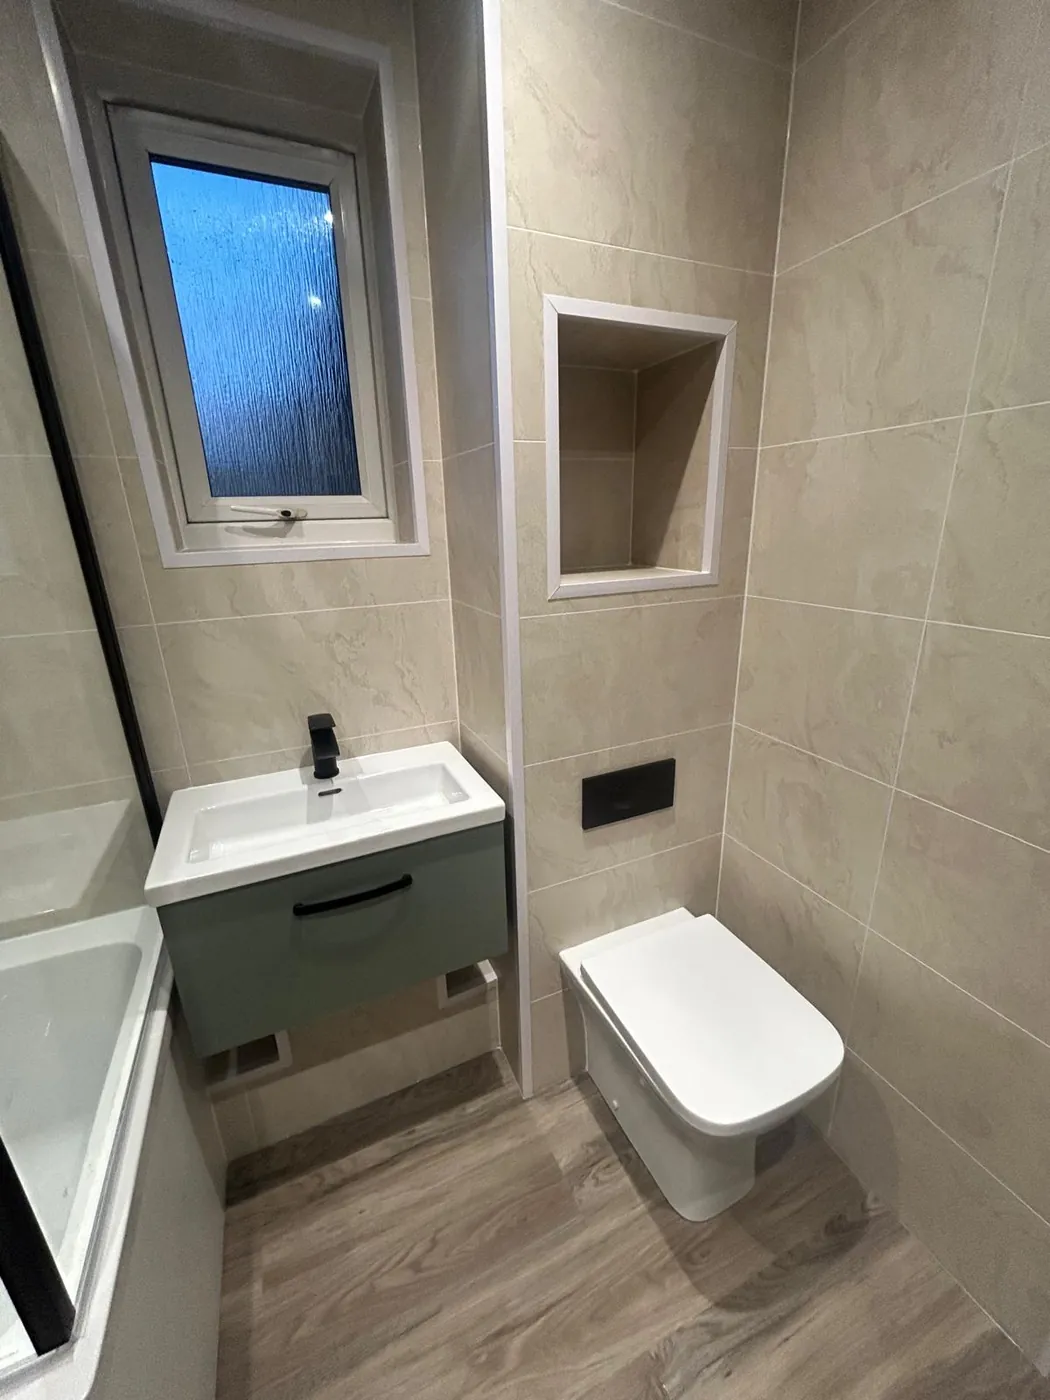
Green wall-hung vanity and fitted toilet in a small bathroom 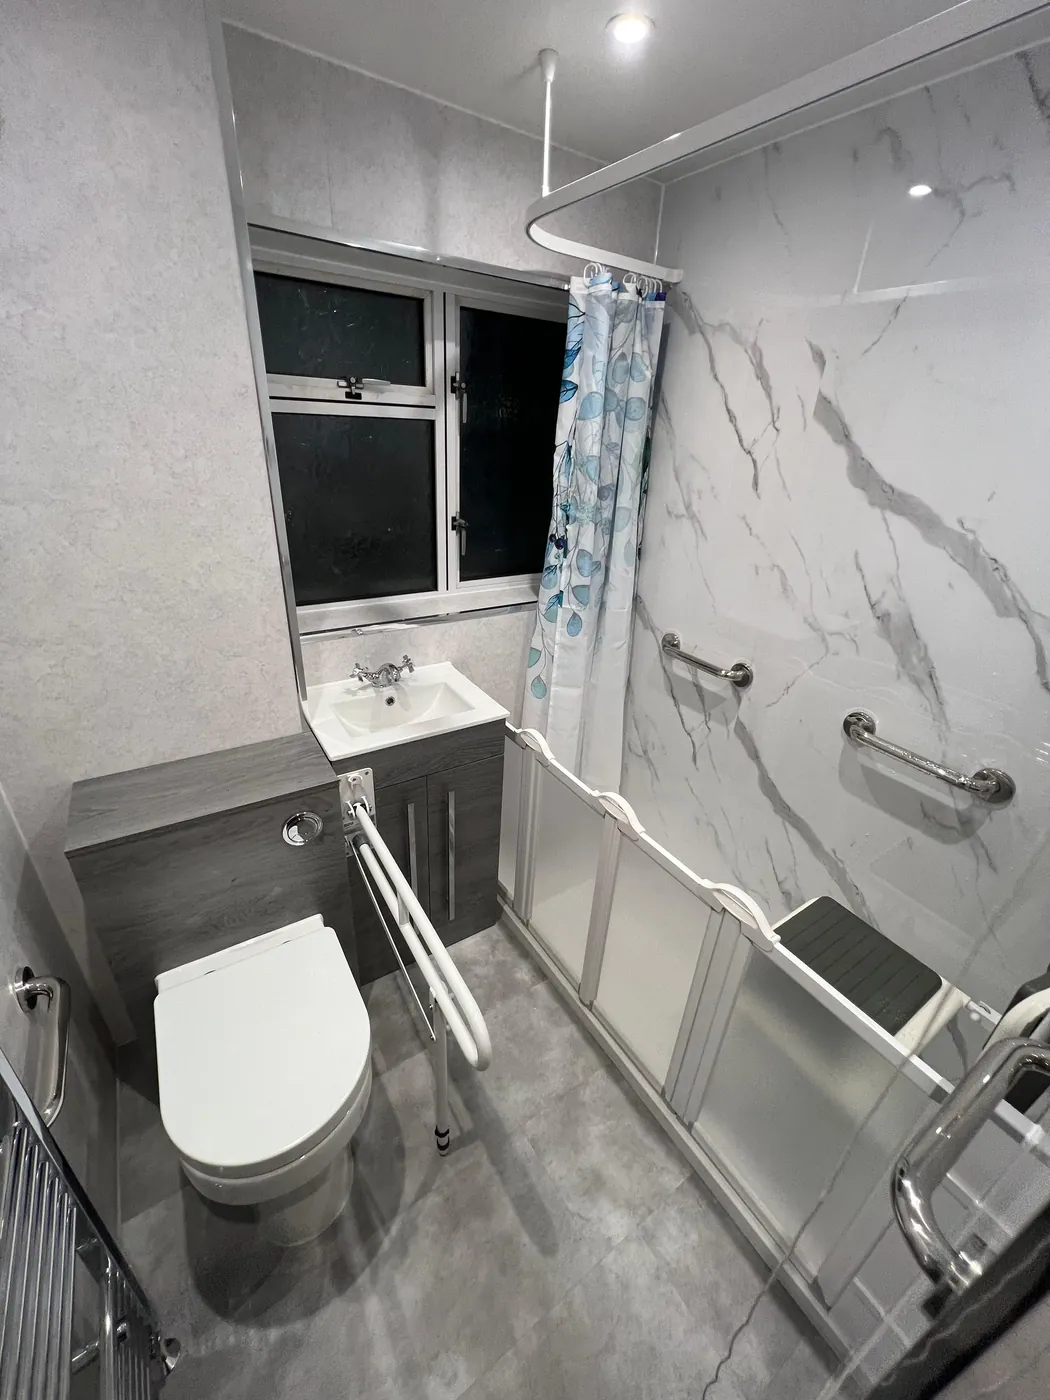
Level-access shower with fold-down seat and grab rails
Where Things Go Under a Sloping Roof
Roof shape decides the layout. We put the shower where you can stand up, the toilet and basin on the low side, and use the eaves for storage. We measure heights on your design visit.
Shower at the highest point of the ceiling
Toilet or bath under the low slope
Basin where you can reach it standing
Water Pressure and Waste Pipes
Water pressure can be weak when the tank sits close to a loft shower. A shower pump or a different type of shower can fix that. Waste also needs a route down to the drain, so we plan it first.
Pump or alternative shower if pressure is low
Waste pipe with a proper fall to the stack
Water supply planned before the room is built
Short on room? Small bathrooms has ideas for compact layouts. A loft with a bedroom beside it may suit an en-suite.
Fresh Air, Daylight and Insulation
An attic bathroom is close to the roof, so steam needs somewhere to go. We fit an extractor fan that vents out, and use a roof window for light. Good insulation keeps the room comfortable.
Extractor fan ducted outside
Roof window for daylight and air
Warm, dry walls with insulation behind
Floor Strength and Access
A bath is heavy when it is full, and attic floors are not always built for it. We check the floor and how fittings get up the stairs. Sometimes a shower is a better choice than a bath.
Floor checked before a bath is planned
Fittings measured to fit up a narrow stair
Shower tray or bath chosen to suit the floor
Loft Bathrooms in Scottish Homes
Many Scottish homes have attic space. The type of house decides what is possible, and in Scotland it also decides whether you need a building warrant.
Building warrant: Making a loft into a living space or adding a bathroom usually needs a building warrant. Check with your council, and we tell you at the quote stage.
1930s semis and bungalows: Roof spaces are often tidy, but the pitch limits where you can stand.
Tenement top floors: Shared roofs and shared stacks mean permissions and neighbours need thinking about.
Victorian villas: Deep attics can take a full bathroom if the stair and floor work.
Turning a loft into a room is a bigger job than a refit. Read how bathroom installation works first.
We Plan It, Supply It and Fit It
We measure the room, check the pipes and plan the layout. Then we fit the bathroom.
A free home design appointment to measure heights and angles
Water supply and drainage planned before work starts
Bathroom fitted, tested and cleaned
Loft Bathroom Questions, Answered
Call nowDo I need a building warrant for a loft bathroom?
In Scotland, converting a loft into a room usually needs a building warrant. We tell you at the quote stage, and your council building standards team confirms what is needed for your home.
How much headroom do I need?
It depends on the rules for the space. A shower needs a clear standing area. We measure the heights at the design appointment and explain what works.
Will the shower pressure be poor in the loft?
It can be, because there is less drop from the tank. A shower pump or a different type of shower usually solves it.
Can the toilet go under the slope?
Often, yes. A toilet needs less height than a shower, so it suits the low side of a sloped ceiling.
Can I have a bath in the loft?
Sometimes. We check the floor strength and the height above the bath first. A shower is simpler if the room is tight.
Does a loft bathroom need a window?
Not always, but daylight helps. A roof window gives light and air, and we fit an extractor fan to clear steam.
Get Your Loft Bathroom Designed
Leave your name, phone number and postcode. We’ll call to discuss your bathroom and confirm availability for your address.