Bath to Shower Conversions Across Scotland
We take your bath out and fit a walk-in shower in its place, with the wall and floor finished properly.
- Free home design appointment
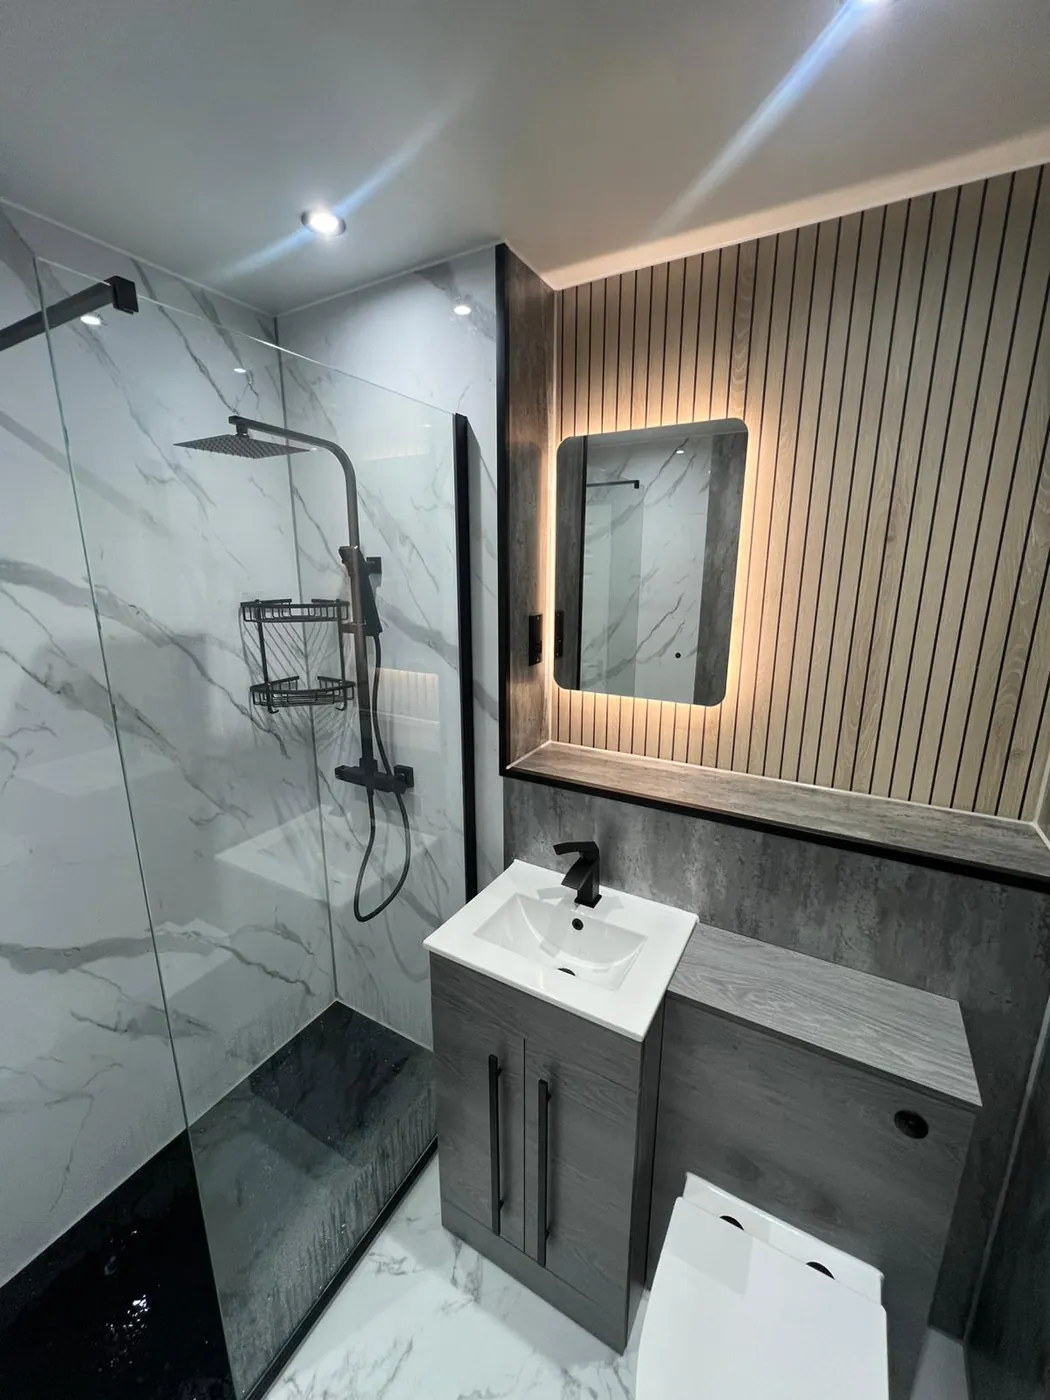
Bathroom design ideas
See layout and finish ideas for your project.
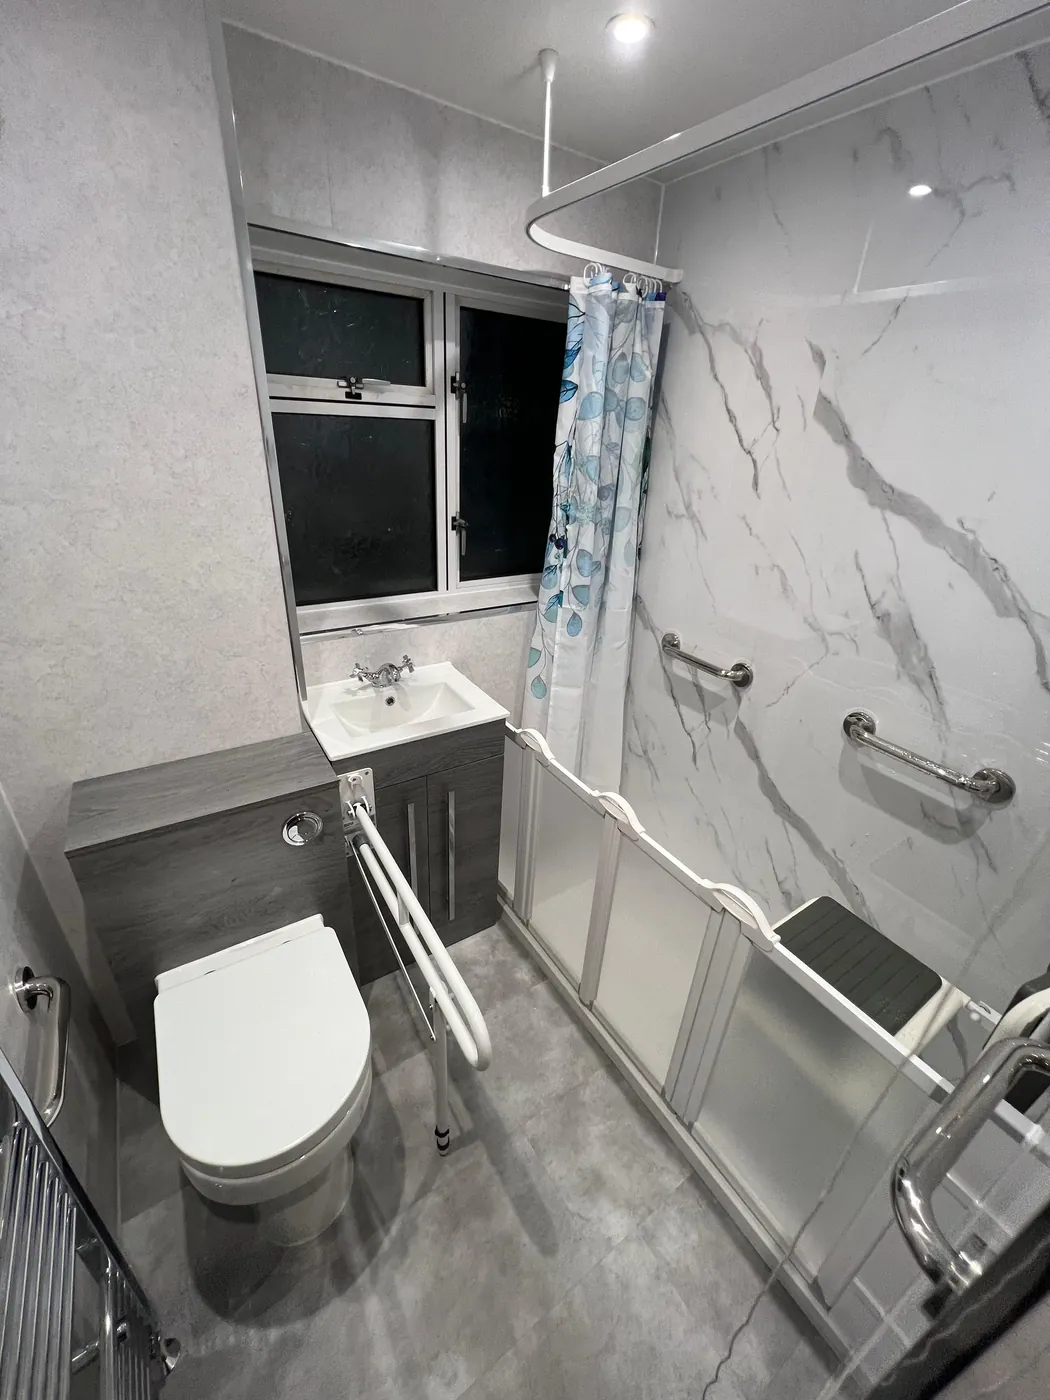
Level-access shower with fold-down seat and grab rails 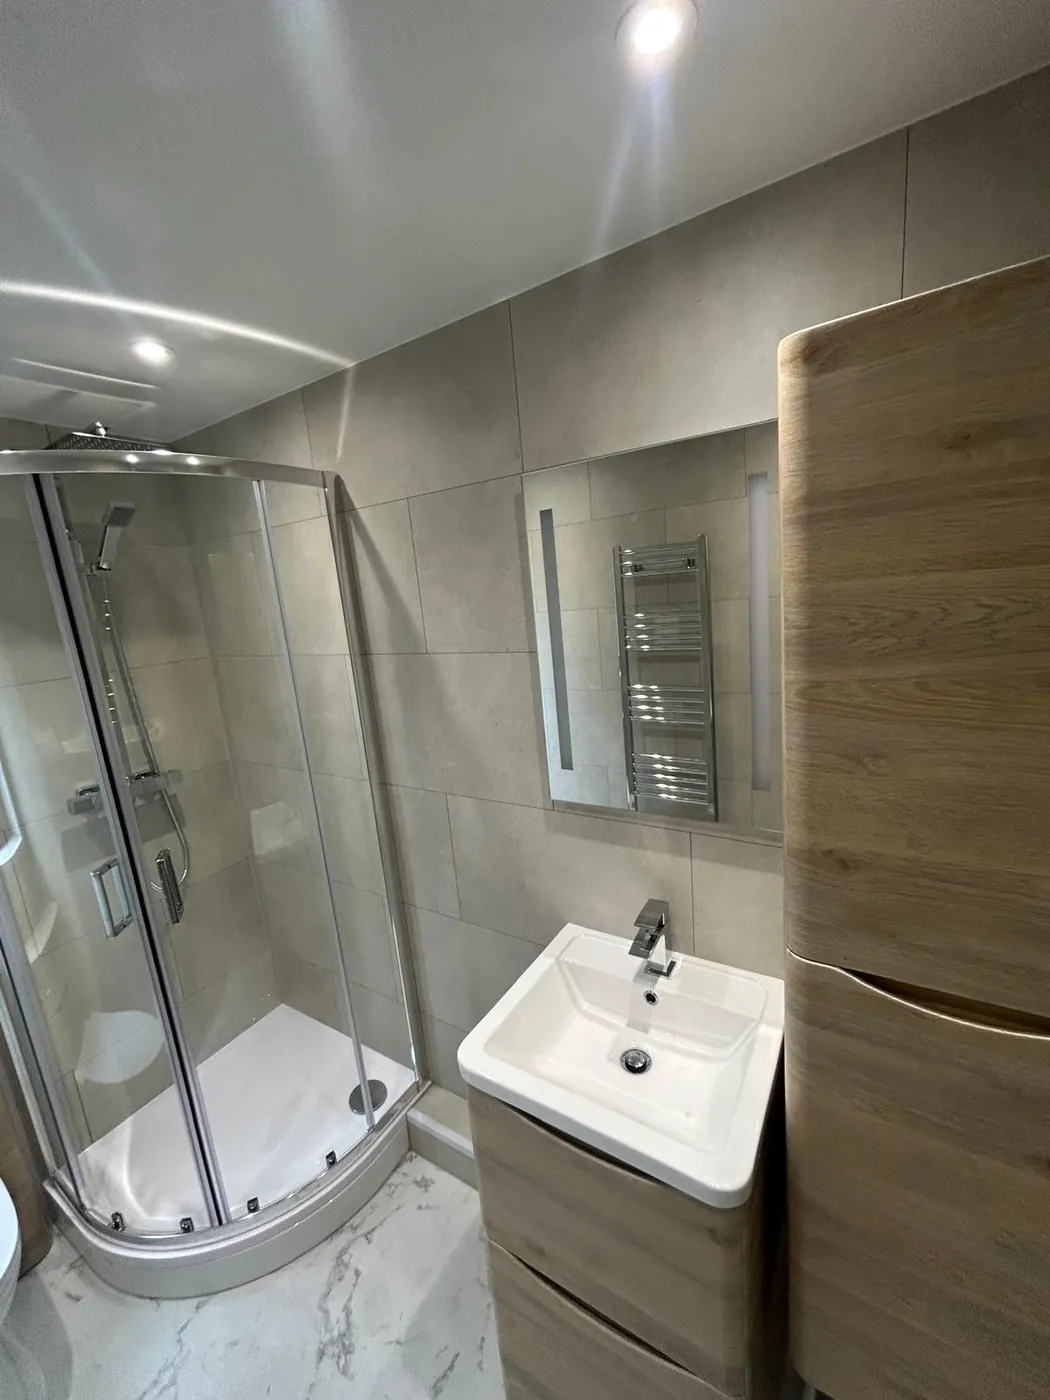
Compact bathroom with a shower enclosure and wall-hung vanity
What Is Involved in Swapping a Bath for a Shower
The bath comes out, then the waste and floor are altered to suit a tray. The walls are repaired and finished. Then the shower, screen and fittings go in.
Bath and panel removed, waste moved
Floor made level for the tray
New walls, tray, screen and shower fitted
Does a Shower Fit Where the Bath Was?
Usually, yes, and with room to spare. A standard bath is long, so a shower can be wide, with space for a seat, a niche or a storage unit beside it.
Shower fills the length of the bath
Room left for a vanity or cabinet
Longer shower trays for tall users
Hot Water, Pressure and the Shower Itself
Your shower valve and pressure matter more than the tray. A mixer shower, an electric shower and a pumped shower all need different supplies, so we check what you have.
Mixer valve on the existing supply
Electric shower where hot water is limited
Pump if pressure is low
Walls, Floor and a Neat Finish
Taking out a bath leaves marks on the walls and floor. We make them good, then tile or panel the area so the shower looks as if it was always there.
Walls repaired and sealed
Tiles or panels fitted to the full wall height
Floor and edges finished
Bath to Shower in Scottish Homes
Where the bath is makes a difference.
Tenement flats The bath often fills the whole end wall. Taking it out can free the room.
1930s bungalows Concrete floors make a low or flush tray an easy swap.
Ex-council semis Bath alcoves are often a standard size, so a tray drops in easily.
New builds Dry-lined walls need the right backing for glass and panels.
We Plan It, Supply It and Fit It
We plan the swap, supply the new shower and fit it.
Free home design appointment and measuring
Tray, screen and shower chosen to suit your supply
Bath removed and shower fitted and sealed
Bath to Shower Questions, Answered
Call nowHow is a bath changed to a shower?
We remove the bath, move the waste if needed, level the floor, fit a tray and screen, and finish the walls. We explain each step at the design visit.
Can I keep a bath somewhere else?
If you have another bathroom, yes. If not, consider a shower bath, which keeps a bath and adds a screen.
Will my current shower work?
If the existing supply is good, yes. If not, we recommend a pump or electric shower. We check before we quote.
Do I need a building warrant to replace a bath with a shower?
Usually not for like-for-like work in the same room, but it depends on drainage and any structural changes. We tell you what applies.
Is a bath to shower conversion worth it?
The cost depends on the room size, your choice of fittings and any changes to the plumbing or electrics. We’ll talk through the work and provide a written quote.
Can I do it in a tenement?
Yes. The shared stack and joists matter, so we check them at the design visit.
Get Your Bath to Shower Conversion Planned
Leave your name, phone number and postcode. We’ll call to discuss your bathroom and confirm availability for your address.