Fitted Bathroom Furniture Made to Fit Your Room
We plan and fit vanity runs, hidden cisterns and storage that use every wall of your bathroom.
- Free home design appointment
Bathroom design ideas
See layout and finish ideas for your project.
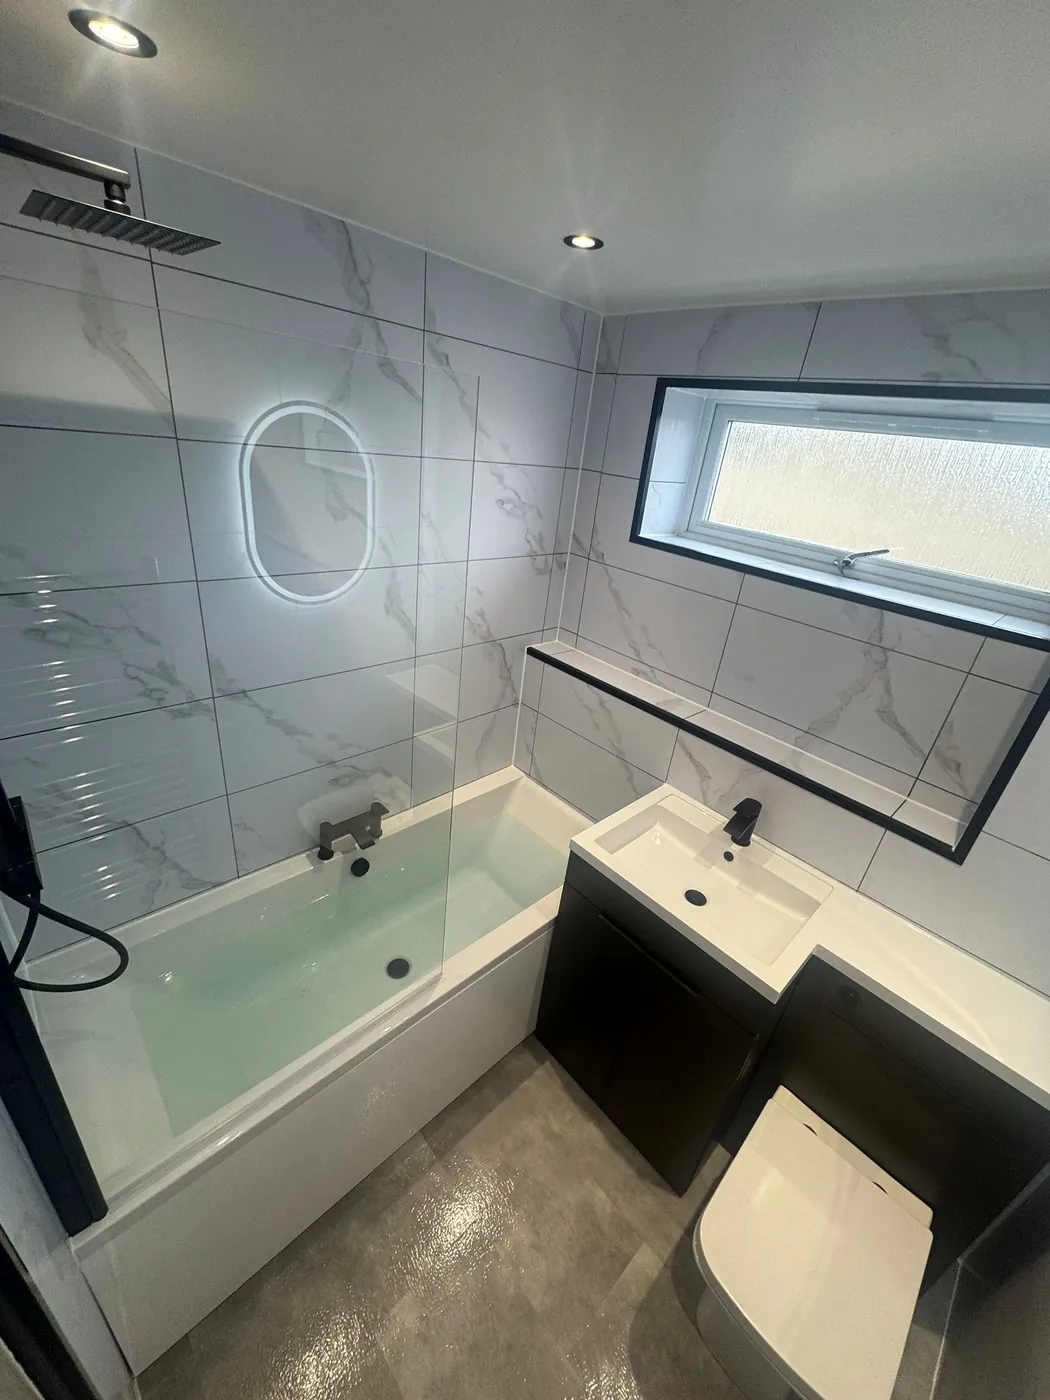
Shower bath, rainfall shower and fitted storage 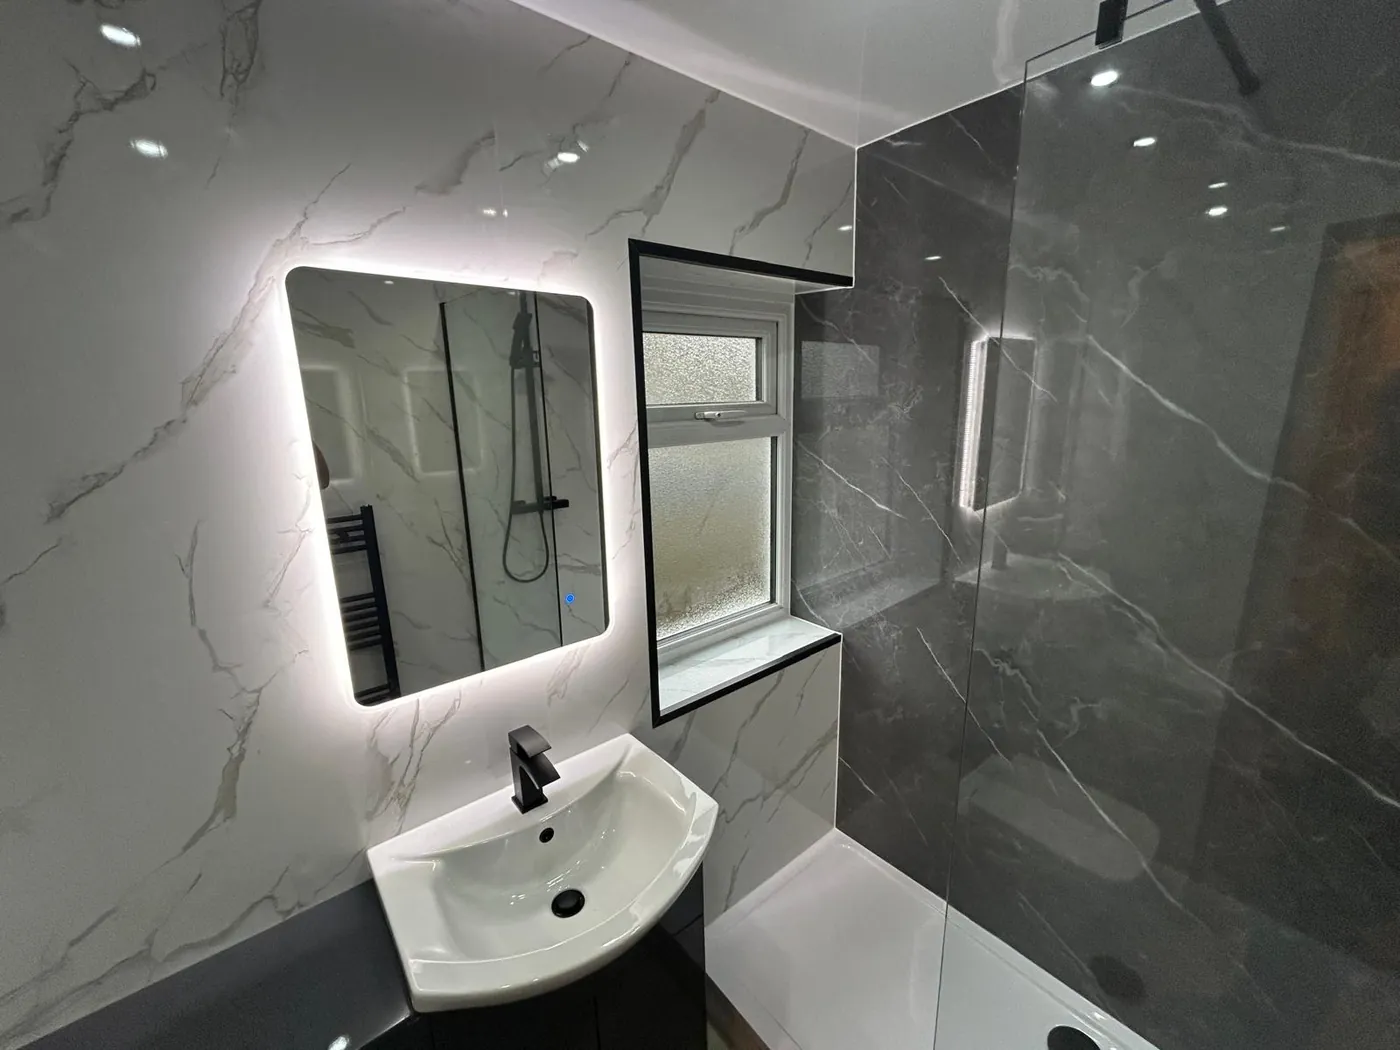
Corner vanity below a backlit bathroom mirror
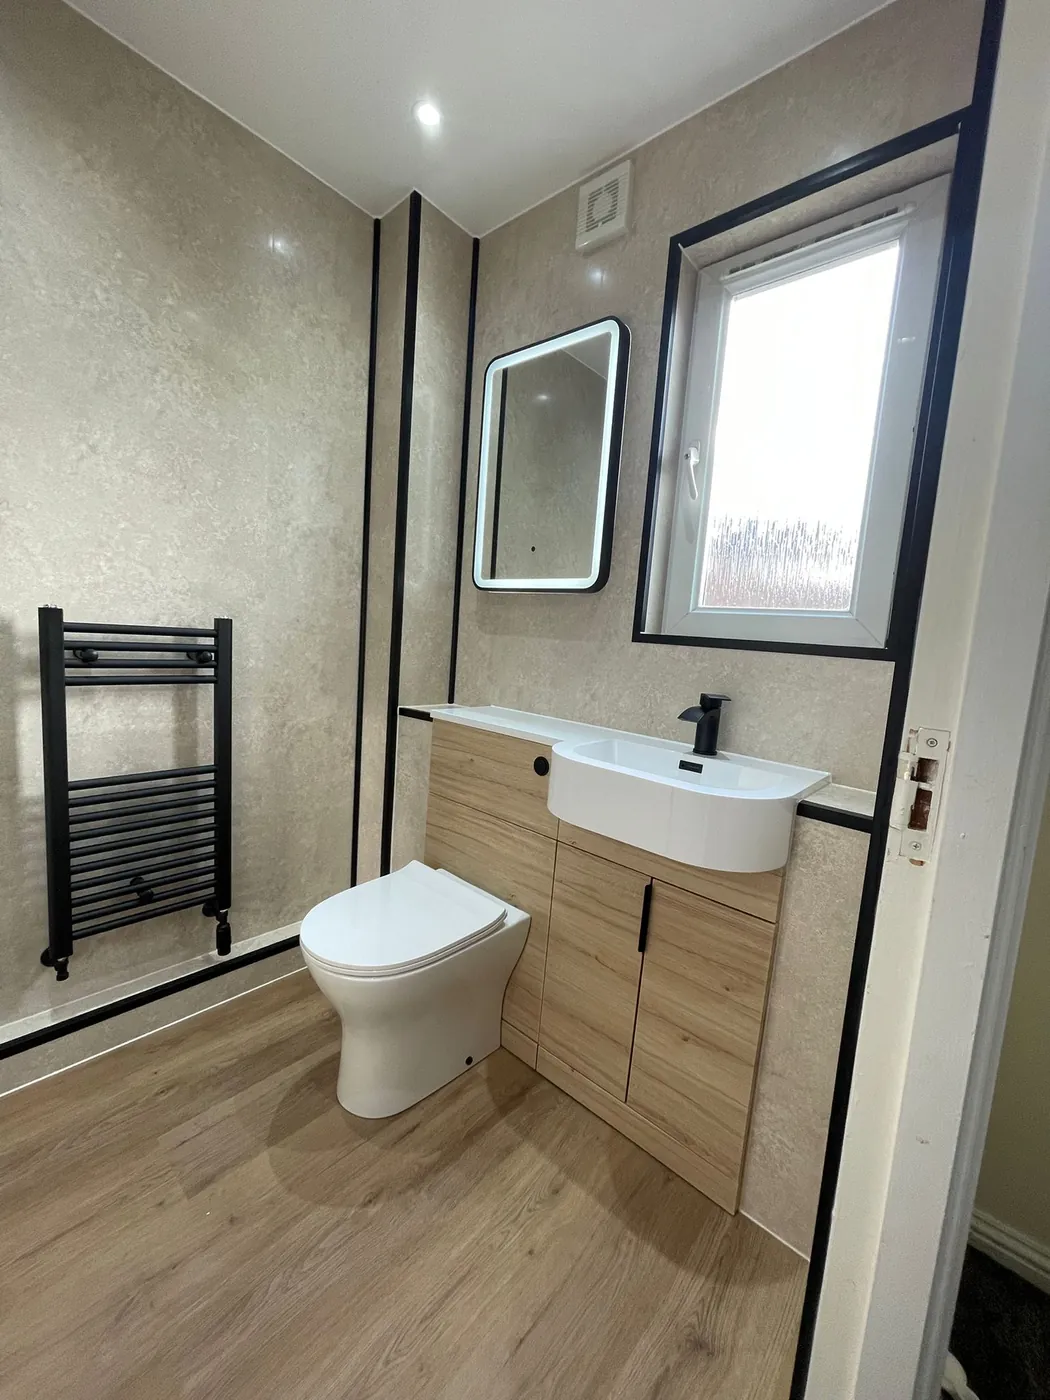
One Run of Units Instead of Separate Pieces
A basin, a toilet and cupboards in one line look tidy and use the wall well. The units hide pipes and give you a worktop for the things you use every day.
Basin and toilet in a single fitted run
Worktop space beside the basin
Pipes and waste hidden inside the unit
Fitted runs work well in a small bathroom and give a modern bathroom its clean look.
Concealed Cisterns You Can Still Reach
Hiding the cistern gives you a flat front and a slimmer toilet. But the cistern needs servicing eventually, so we plan an access point, such as a flush plate or a removable panel.
Cistern behind a unit or inside a wall frame
Flush plate or panel for access
Back-to-wall or wall-hung toilet to match
Made for Awkward Walls and Corners
Chimney breasts, sloping ceilings and boxed-in pipes are common in older homes. Fitted units follow them, so no space is lost between a unit and the wall.
Units cut to chimney breasts and alcoves
Cupboards that follow a sloping ceiling
Filler panels, so there are no awkward gaps
For awkward attic roofs, see our loft bathrooms.
Choosing Units That Cope with Steam
Bathroom air is damp. We choose units made for it, with sealed edges and a finish that wipes clean. Handles, soft-close drawers and a mirror light are options.
Units made for damp rooms
Sealed edges and wipe-clean finishes
Soft-close drawers and a mirror light
Fitted Furniture in Scottish Homes
Scottish bathrooms often have odd shapes, with thick walls, alcoves and boxed-in pipes. That is where fitted furniture helps most.
Tenement flats: High ceilings leave space for tall cupboards. Narrow rooms suit a slim run on one wall.
Ex-council semis and four-in-a-blocks: Small rooms gain storage with a single fitted run.
Victorian villas: Alcoves and chimney breasts take built-in cupboards neatly.
New builds: Boxed-in stacks and thin walls need units that do not need heavy fixings.
We Plan It, Supply It and Fit It
You tell us what you need to store. We measure, plan the units and fit them with the rest of the bathroom.
Every wall measured at your free home design appointment
Units planned around your room, pipes and fittings
Units fitted with the suite, sealed and checked
Fitted Bathroom Furniture Questions, Answered
Call nowWhat is fitted bathroom furniture?
Units made to fit the room: a vanity run, a hidden cistern, tall cupboards or shelves. They are planned to the wall and fitted with the suite.
Is fitted furniture more expensive than a standard vanity?
The cost depends on the room size, your choice of fittings and any changes to the plumbing or electrics. We’ll talk through the work and provide a written quote.
How do I reach a concealed cistern?
We plan access, through the flush plate or a removable panel. That means a plumber can reach the working parts without taking the wall apart.
Will units be damaged by steam?
We choose units made for bathrooms, with sealed edges and a wipe-clean finish. Good ventilation also helps.
Can fitted furniture work in a small bathroom?
Yes. A run of slim units on one wall often gives more storage than separate pieces.
Can I add a mirror cabinet or lights?
Yes. Mirror cabinets, shaver sockets and lit mirrors can be planned with the units, and any electrics are done by a qualified electrician.
Get Your Fitted Furniture Planned
Leave your name, phone number and postcode. We’ll call to discuss your bathroom and confirm availability for your address.