Fitted Bathrooms Dunbar
We design, supply and fit bathrooms in Dunbar, from the High Street and Belhaven to West Barns and Hallhill.
- Free home design appointment
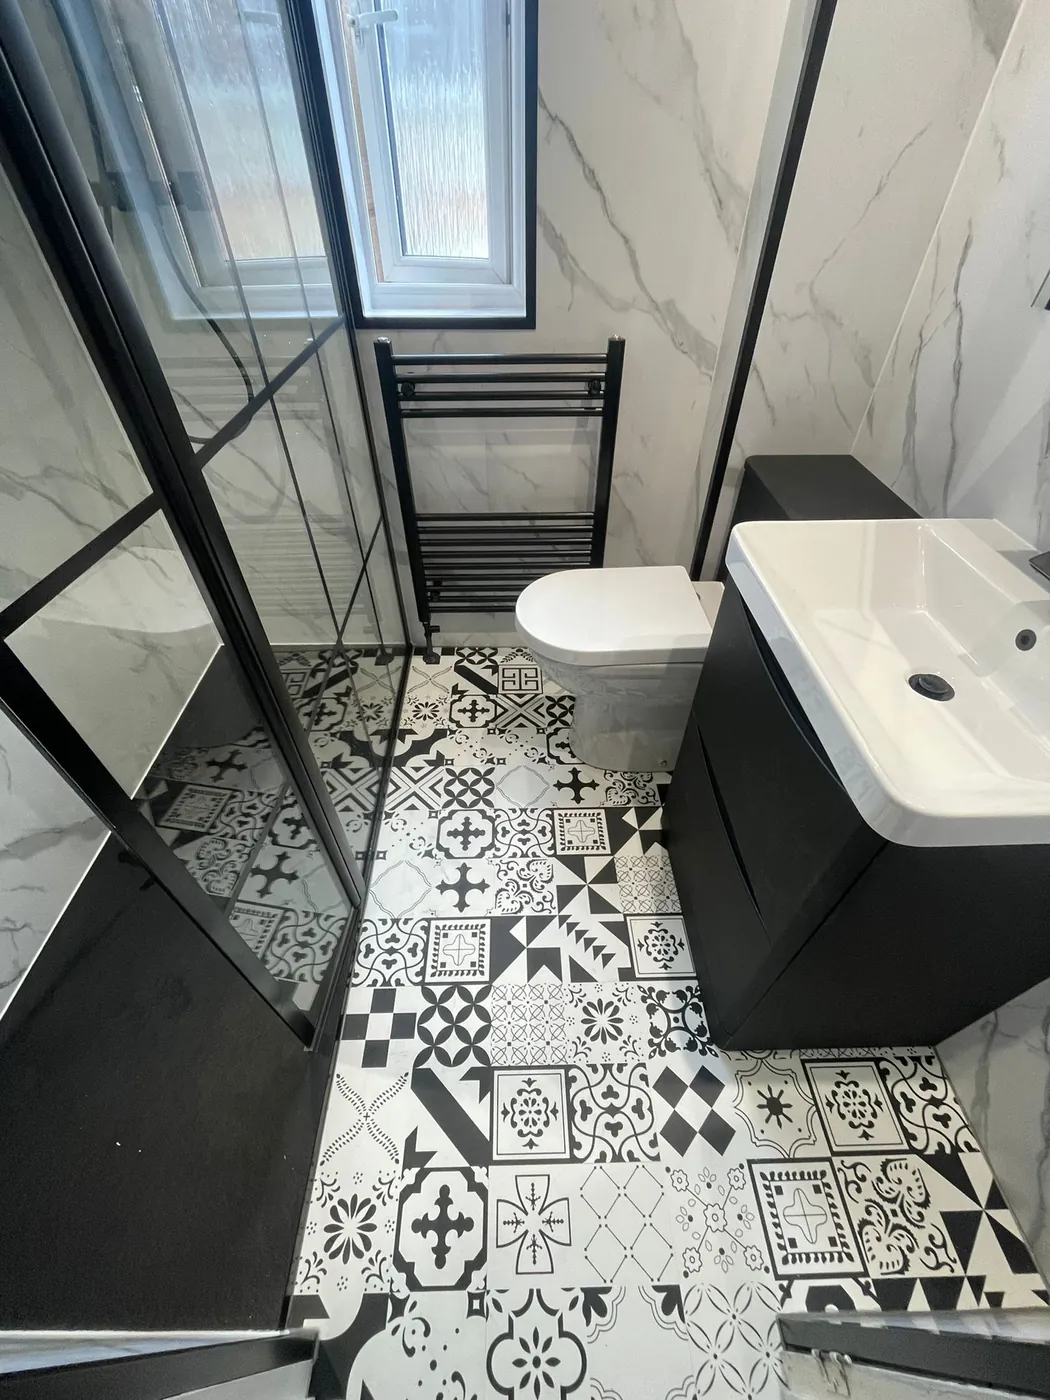
Bathroom design ideas
See layout and finish ideas for your project.
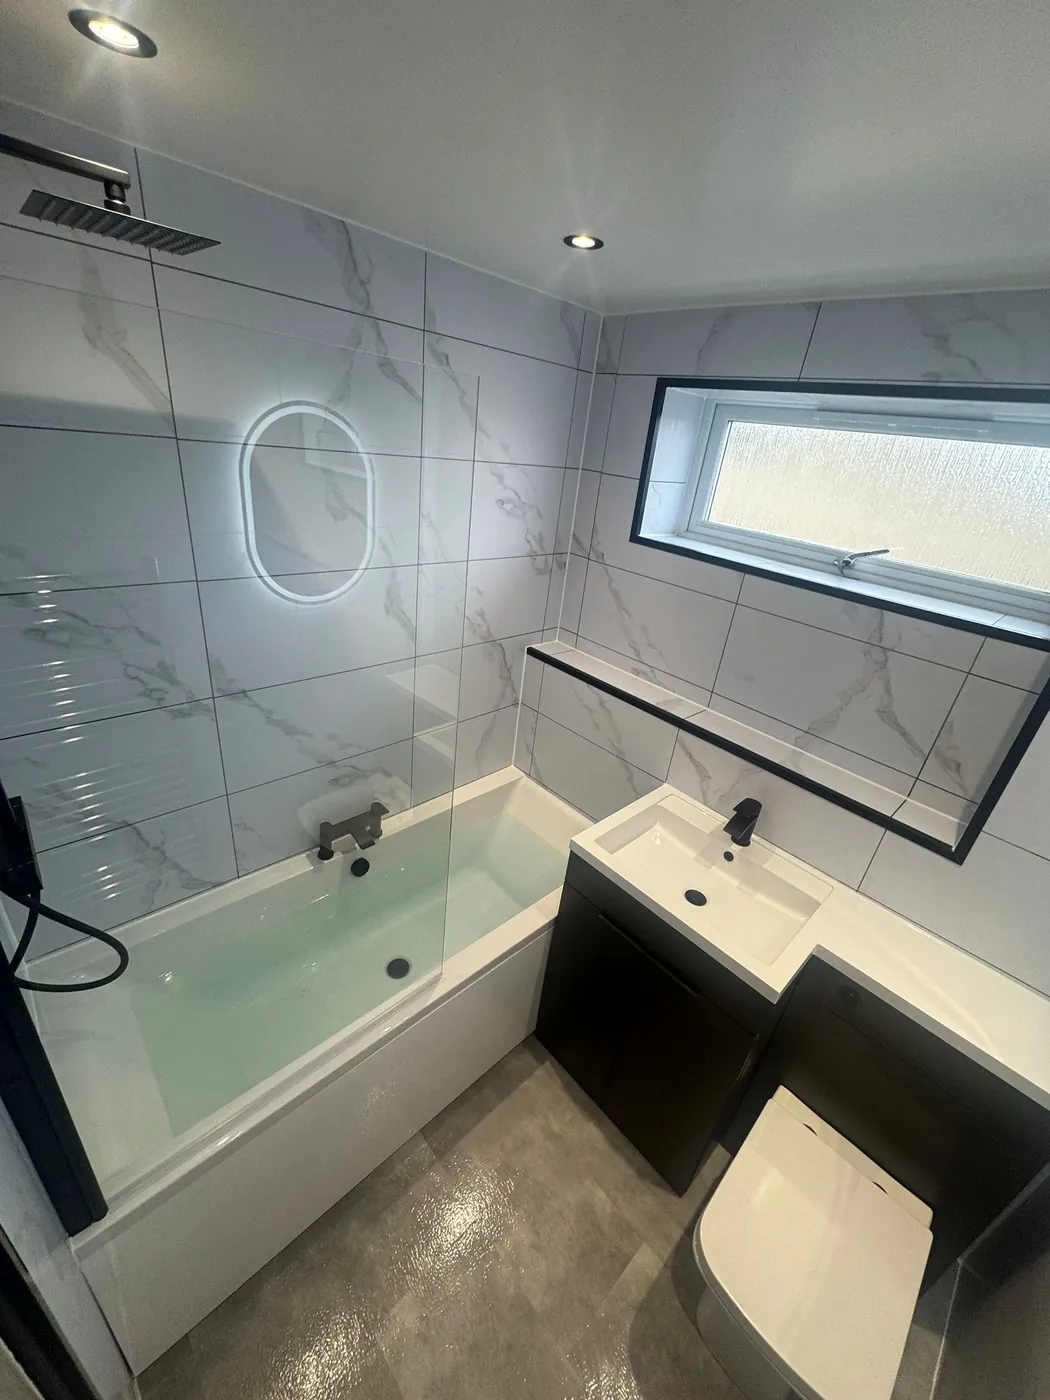
Shower bath, rainfall shower and fitted storage 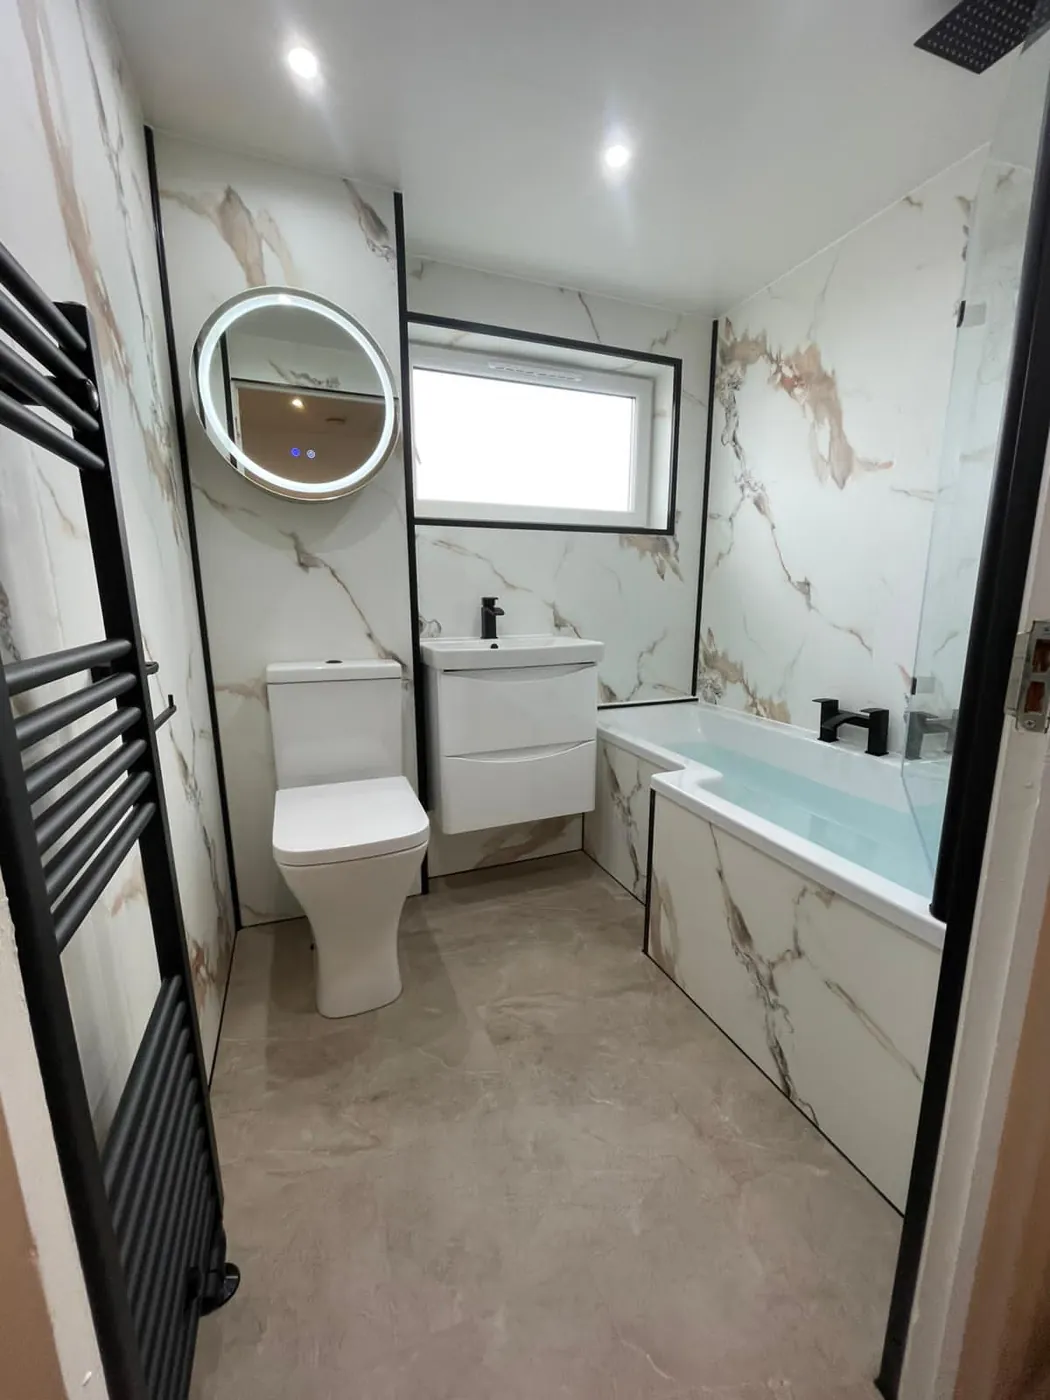
Bathroom fittings and storage in a coordinated finish 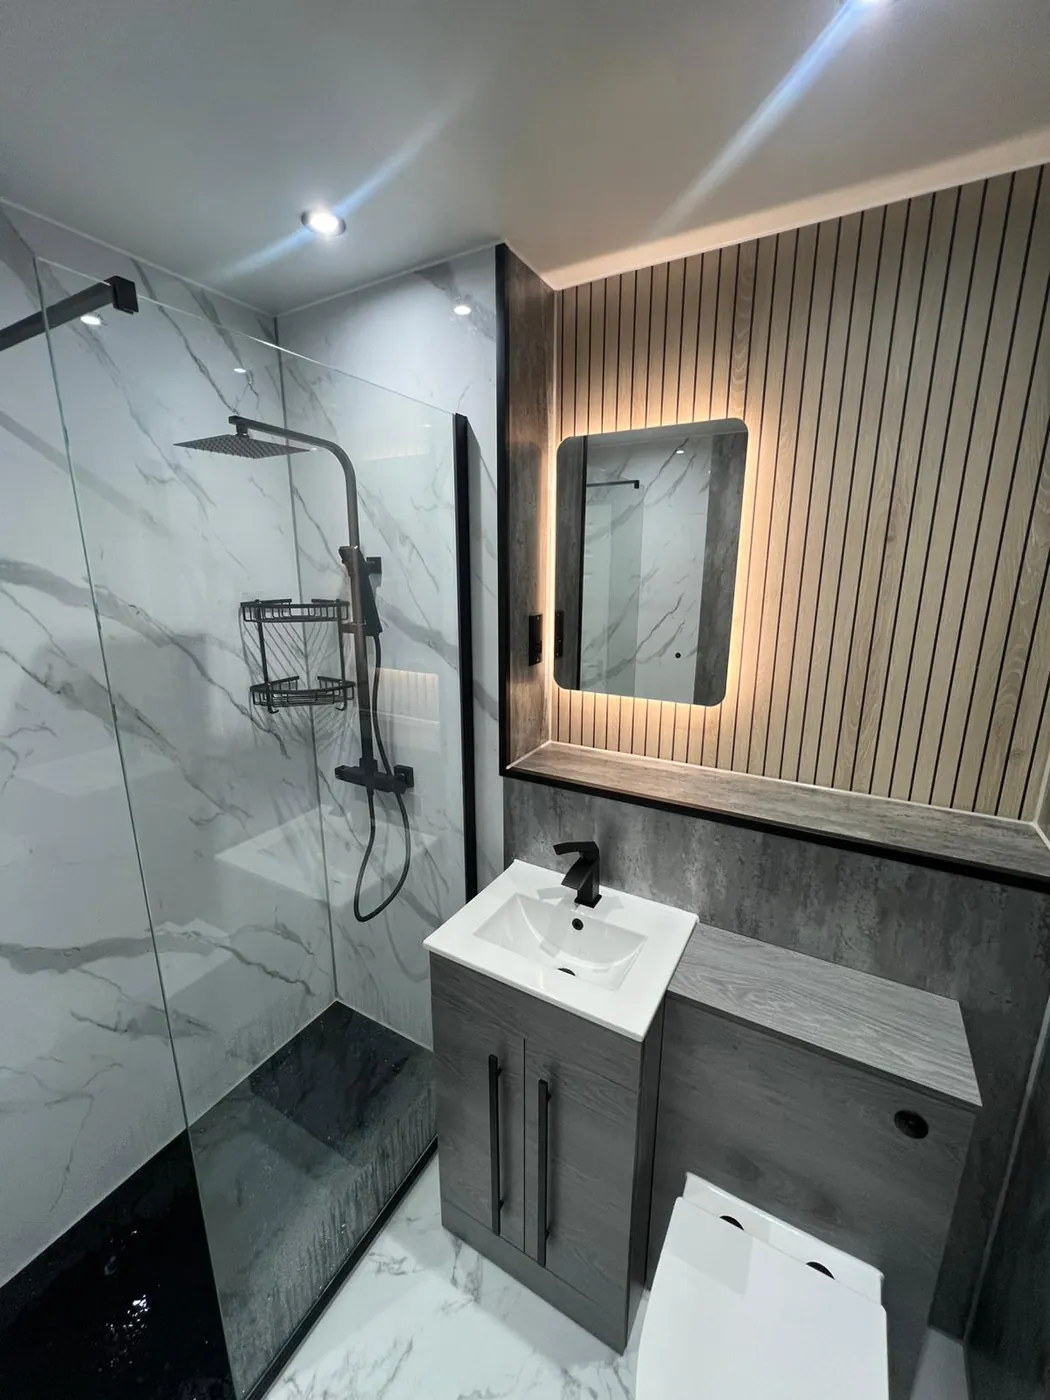
Walk-in shower with marble-effect panels and grey vanity
Bathrooms in Dunbar's High Street Cottages and Victorian Houses
Dunbar's conservation area was first designated in 1969 and centres on the High Street. Much of the stock is 18th-century cottages, with larger Victorian and Edwardian houses on the roads out of town.
Outside work: A new vent, flue or window may need consent from East Lothian Council. We check before we plan.
Cottage rooms: Small, low rooms need careful planning. A shower bath or compact tray often works.
Bigger Victorian houses: Room for a bath and a separate shower.
Older floors and pipes: We check them before we agree a layout.
Areas this suits: the High Street, North Street and South Street.
Fitted Bathrooms in Belhaven and West Barns
Belhaven was once Dunbar's port. West Barns grew around the town mills. Each has its own conservation area. West Barns also has council housing from the 1930s.
Two conservation areas: Belhaven and West Barns are both listed by East Lothian Council. We check your address first.
Bath to shower: A good swap in the 1930s council-built homes.
Simple layouts: The 1930s West Barns houses are regular in shape, so the toilet and basin often stay in place.
Easy to use: A level tray and grab rails make a West Barns bathroom easier if stepping over the bath is hard.
Bathroom Upgrades in Hallhill and Dunbar's New Estates
Dunbar has grown a lot. Hallhill to the south has been built in phases. More homes are planned around Belhaven. Newer houses have a family bathroom and often an en-suite.
En-suite upgrade: Hallhill houses often have an en-suite, so we can swap a builder's shower for a better one.
Family bathroom: A bath with a shower over it and storage for everyone.
Developer suites: We refit if you want a different layout.
Cloakroom: We can upgrade a downstairs toilet too.
Popular Bathrooms in Dunbar
Your Bathroom Package, Explained
One team plans, supplies and fits your bathroom.
-
Design
A free home design appointment to measure up and plan the room.
-
Supply
Suite, shower, taps, vanity unit and fittings chosen with you.
-
Fit
Old bathroom out, new bathroom in, including plumbing and tiling.
-
Finance
Confirm what the work and fittings will cost before deciding.
A Bathroom Team You Can Talk To
We design, supply and fit bathrooms. Tell us about your room, and we’ll talk through the layout, fittings and what your quote can cover.
We design, supply and fit your bathroom
A written quote listing what is included
Bathroom Fitters Across Dunbar
We fit bathrooms in homes across Dunbar. If your area is not listed, call us and ask.
East Lothian Council area
- High Street
- Belhaven
- West Barns
- Hallhill
- North Street
- South Street
Your New Bathroom, Step by Step
-
1
Call or send your postcode.
Tell us what you want from the room.
-
2
Free home design appointment.
We visit, measure and plan.
-
3
Written quote.
It lists the suite, fittings and work included.
-
4
We fit it.
Old bathroom out, new bathroom in, then a final check with you.
Fitted Bathrooms in Dunbar: Your Questions
Call nowIs Dunbar a conservation area?
Yes. Dunbar, Belhaven and West Barns each have one. Inside work usually needs nothing extra. Outside walls, vents and windows can. We check your address.
Do you fit bathrooms in West Barns and Hallhill?
Yes. We cover the older areas and the new estates.
Can you fit a shower in a small Dunbar cottage?
Often, yes. We check the room, the door and the floor at your free design appointment.
How much does a fitted bathroom cost?
The cost depends on the room size, your choice of fittings and any changes to the plumbing or electrics. We’ll talk through the work and provide a written quote.
Get Your Dunbar Bathroom Planned
Call us or send your postcode. We will arrange your free home design appointment.