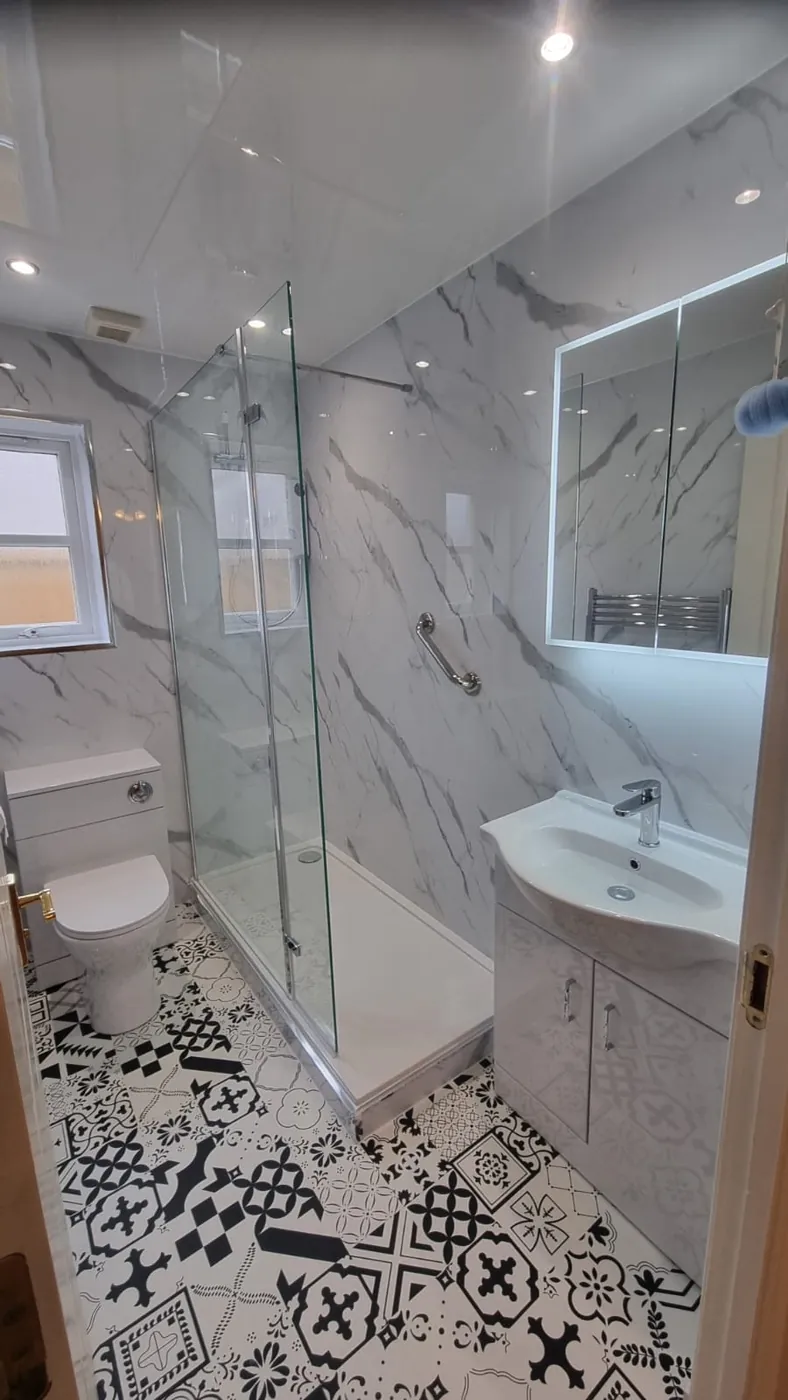
Is Moving Your Bathroom Fittings Worth It?
A new layout can make a bathroom more comfortable, but moving fittings is not always necessary. Sometimes the better answer is a different basin depth or shower opening in a similar position. We compare the improvement you want with the actual work involved, so a layout change has a clear purpose rather than simply making the plan look different.
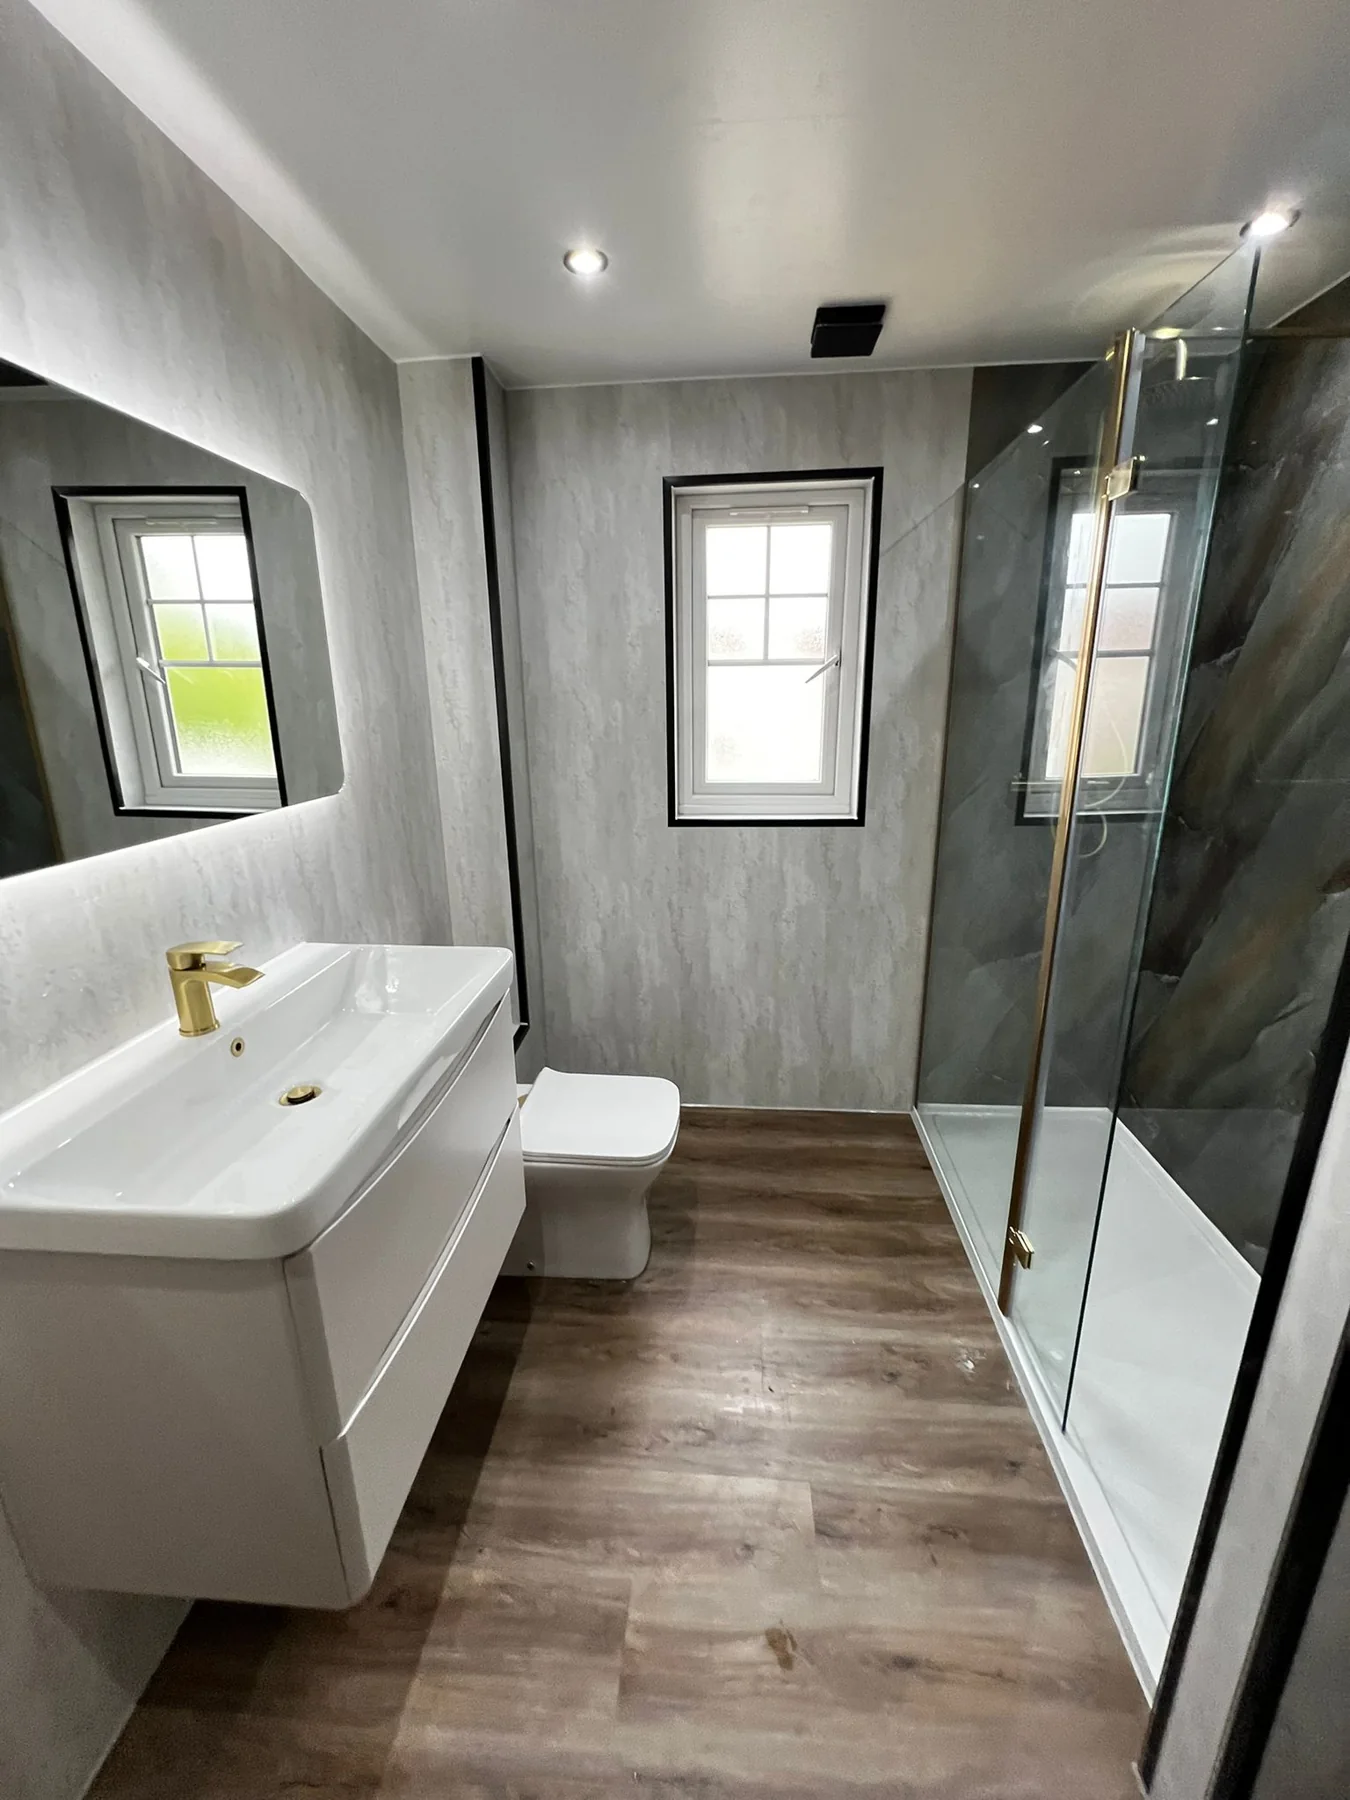
Start with the problem a move would solve
Explain what is awkward now. You may want the basin away from the door, more shower space or a clearer route through the room. Those are useful reasons to compare layouts. Moving a fitting only because it appears elsewhere in an inspiration photograph may not improve your own bathroom.
Try to describe the result in everyday terms. More room to dry yourself or a drawer that opens fully is easier to assess than a vague request for a better layout. We use that priority to compare sensible options, including changes that keep some existing positions while improving the way the room works.
Check whether the products are the real issue
A deep vanity or a wide-opening shower door can make a room feel tighter than it needs to. Replacing that product with a more suitable size or opening may solve the problem without changing the whole arrangement. Look at the fittings and their movements before deciding that every connection must move.
The best comparison uses real product dimensions. A rough sketch can make a smaller-looking item seem promising until the exact specification is checked. We plan the suite as a coordinated arrangement, so the decision follows a practical improvement in use rather than the appearance of empty space on an early drawing.
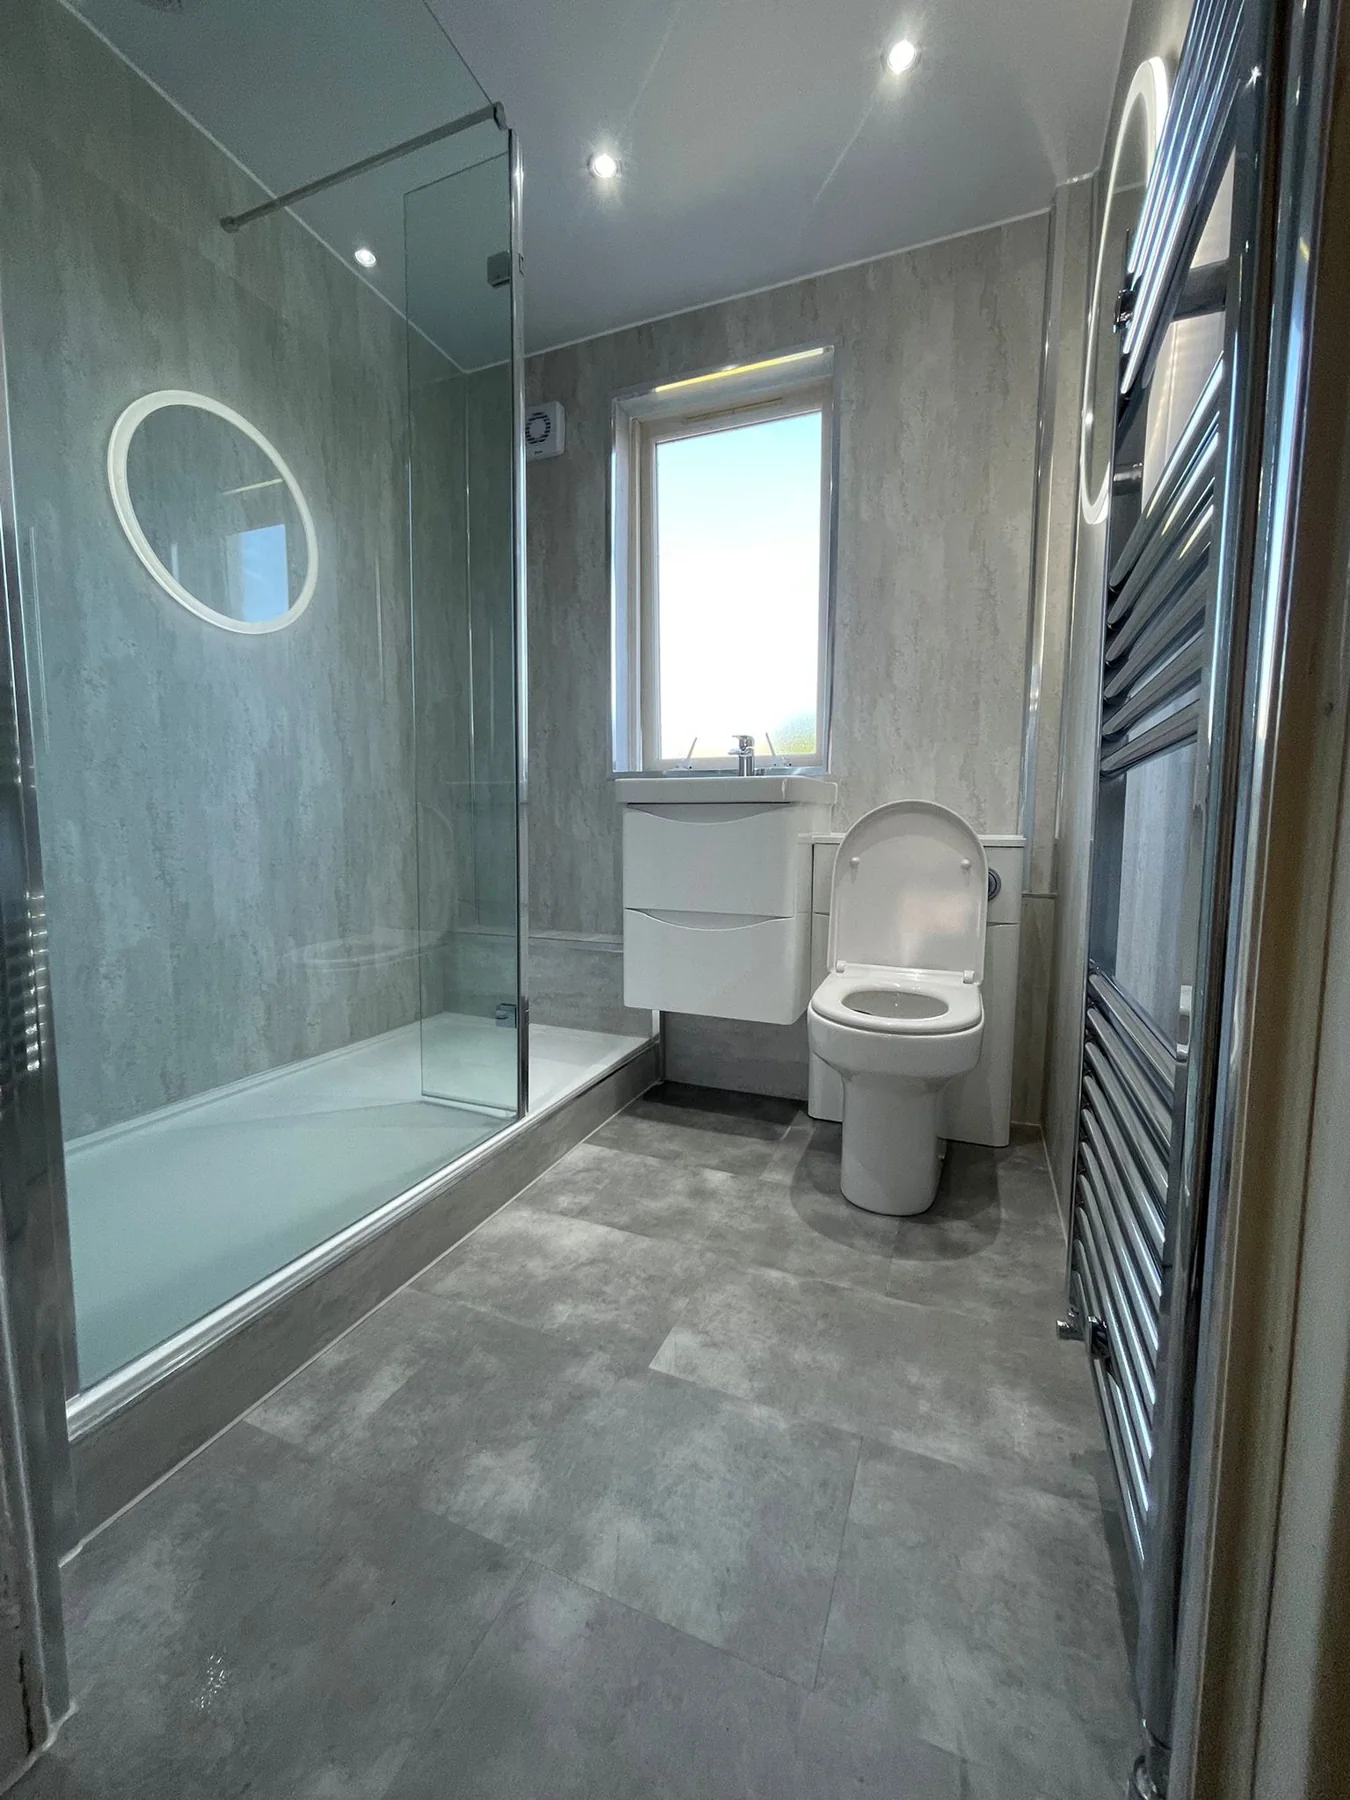
Understand that plumbing follows the new arrangement
Moving a basin, bath, shower or toilet can change the water and waste connections needed. The existing plumbing and construction affect the work. A short distance on a plan does not automatically mean a small job, and a larger move should not be dismissed or promised without checking the room.
You do not need to understand every trade detail. The useful questions are what is moving, why it improves the bathroom and what associated work is included. We explain that in ordinary language. A new layout should come with a clear scope, rather than leave you to assume that the plumbing is an incidental extra.
Include the floor and walls in the decision
Old fitting positions may leave areas to repair or refinish. The selected wall and floor materials also affect the preparation needed for the new arrangement. Compare the complete room, not only the new suite positions, so the finished result does not depend on unexplained gaps in the specification.
Removing existing finishes can reveal conditions that were not visible at the start. We explain what has been found and discuss any proposed additional work. That is different from assuming every bathroom will contain a hidden problem. A sensible plan makes the agreed work clear while explaining how discoveries will be handled if they occur.
Think about the window, door and fixed features
A layout is constrained by more than pipes. The window, doorway, ceiling and any built-in features can affect where products work comfortably. A toilet or vanity may fit against a different wall but leave the door awkward or the mirror without a useful position.
Look at the whole sequence of daily movements. Entering, reaching the basin, opening the shower and drying yourself should be considered together. We do not judge a layout only by how neatly the product outlines fit. The practical benefit needs to survive once doors, drawers, screens and people are included in the picture.
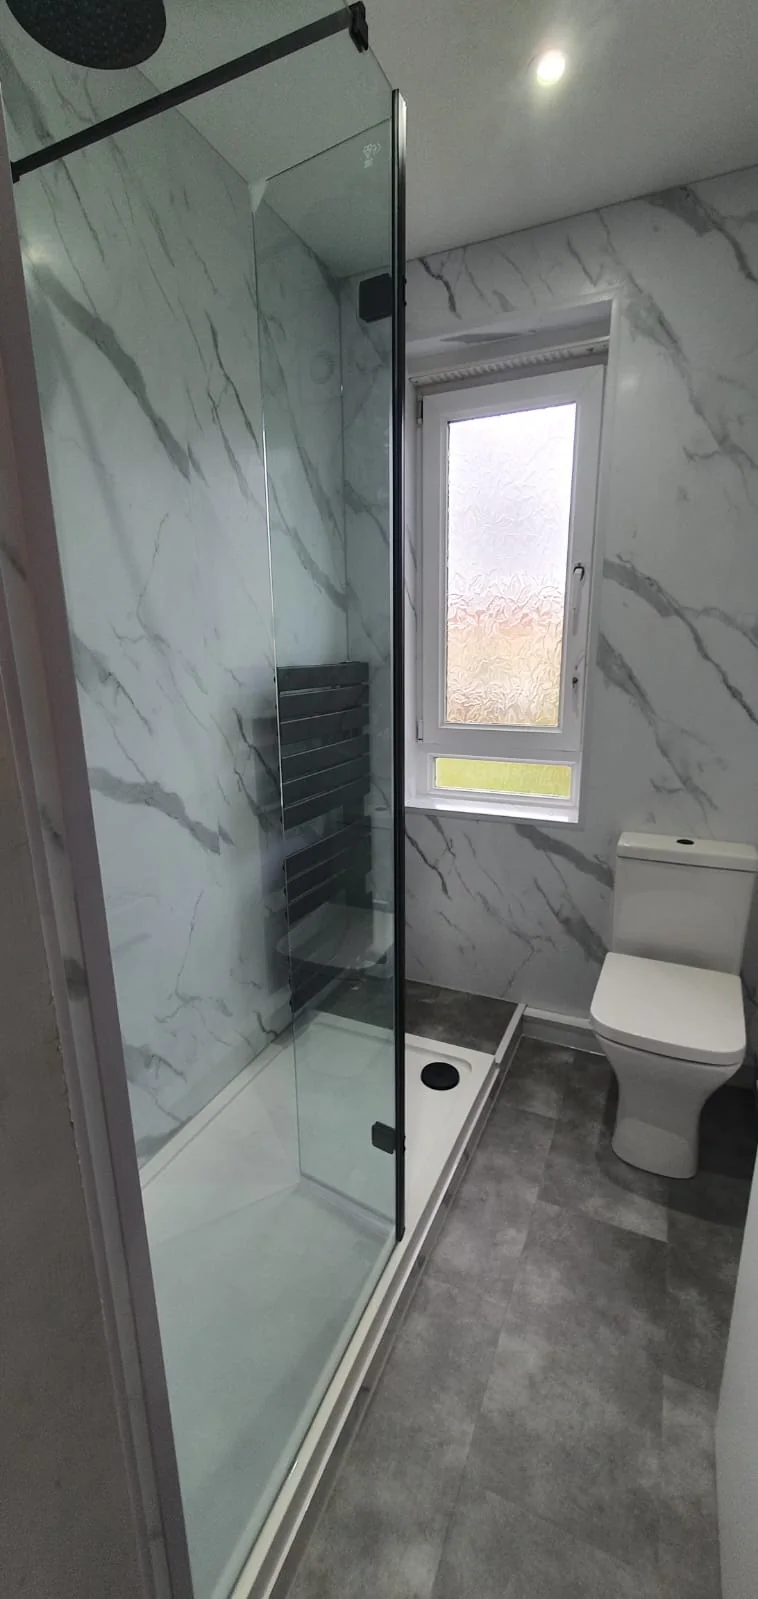
Compare the improvement with the complete quote
If you are weighing two layouts, ask for a clear explanation of how the work differs. One may retain useful positions while another involves more changes to connections and finishes. A headline figure does not tell the full story unless you understand the products and installation included in each proposal.
Our bathroom cost guide explains the choices that affect the job without pretending that every room has a universal price. We discuss the actual scope for your home. That lets you judge whether the improvement is worth the work, rather than choose a layout on appearance alone.
Keep the choices that already work
A refit does not have to change everything to feel like a new bathroom. If the bath position works, you may prefer to improve the shower, storage and finishes around it. A useful existing arrangement can be a good foundation for a coordinated new suite.
Keeping a position is not a promise that every existing part will remain unchanged. The chosen products and condition still need checking. We explain which parts can sensibly stay and what needs replacing for the agreed installation. The aim is a better bathroom, with changes made because they improve use or support the work.
Bring both options to the conversation
You can ask us to compare a refreshed existing layout with a more substantial change. Tell us what you want to improve and which fittings matter most. We will discuss realistic products and installation work, so you can make the decision with a clearer view of the full room.
Read planning a small en suite for compact layouts and bathroom refit stages for the work itself. We design, supply and install the agreed bathroom, keeping the everyday benefit at the centre of the plan rather than changing positions for their own sake.