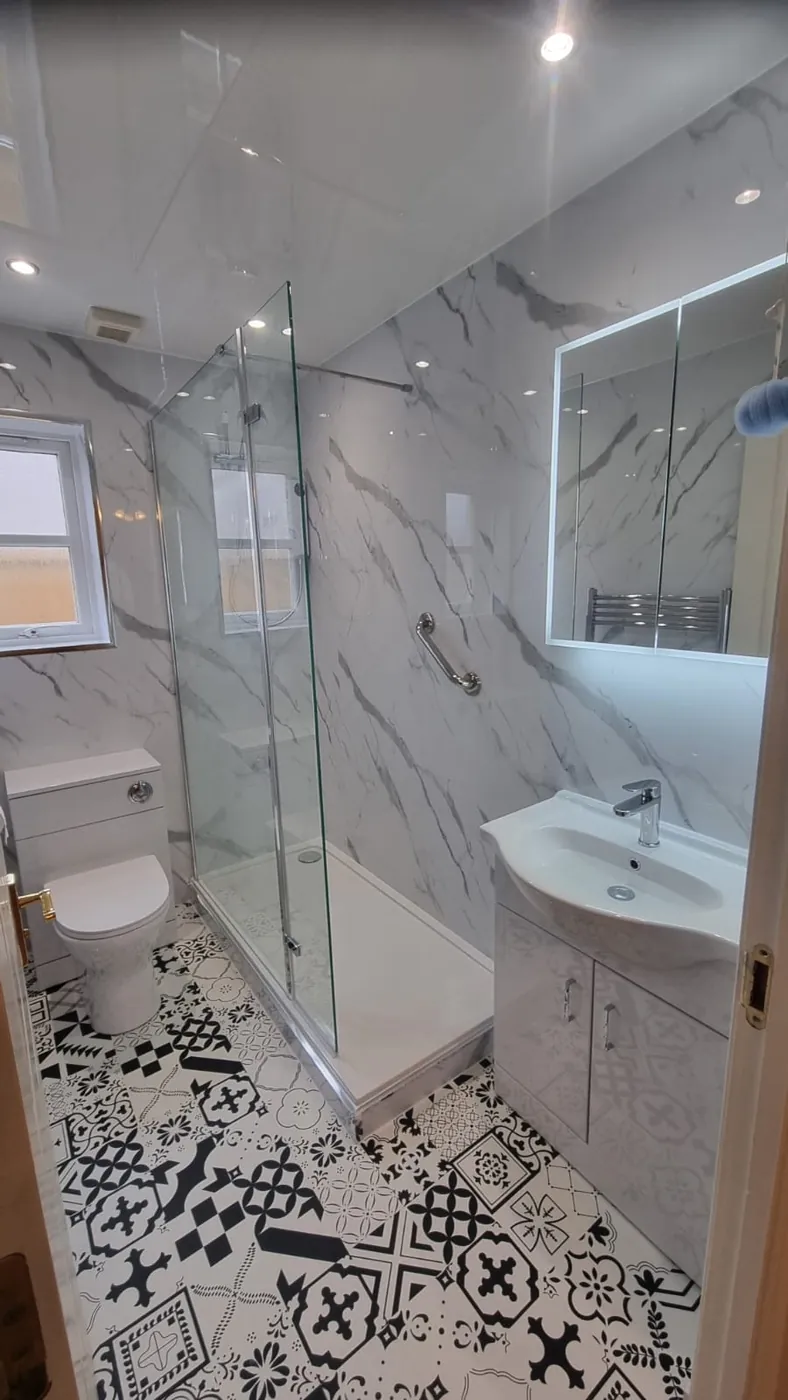
What Happens During a Complete Bathroom Refit?
A complete bathroom refit brings several kinds of work together. The suite, plumbing, surfaces and selected electrical products need a coordinated plan. We explain the agreed installation for your room, including the questions that matter before work starts. The sequence below is a practical overview, rather than a promise that every bathroom follows the same timetable or needs exactly the same tasks.
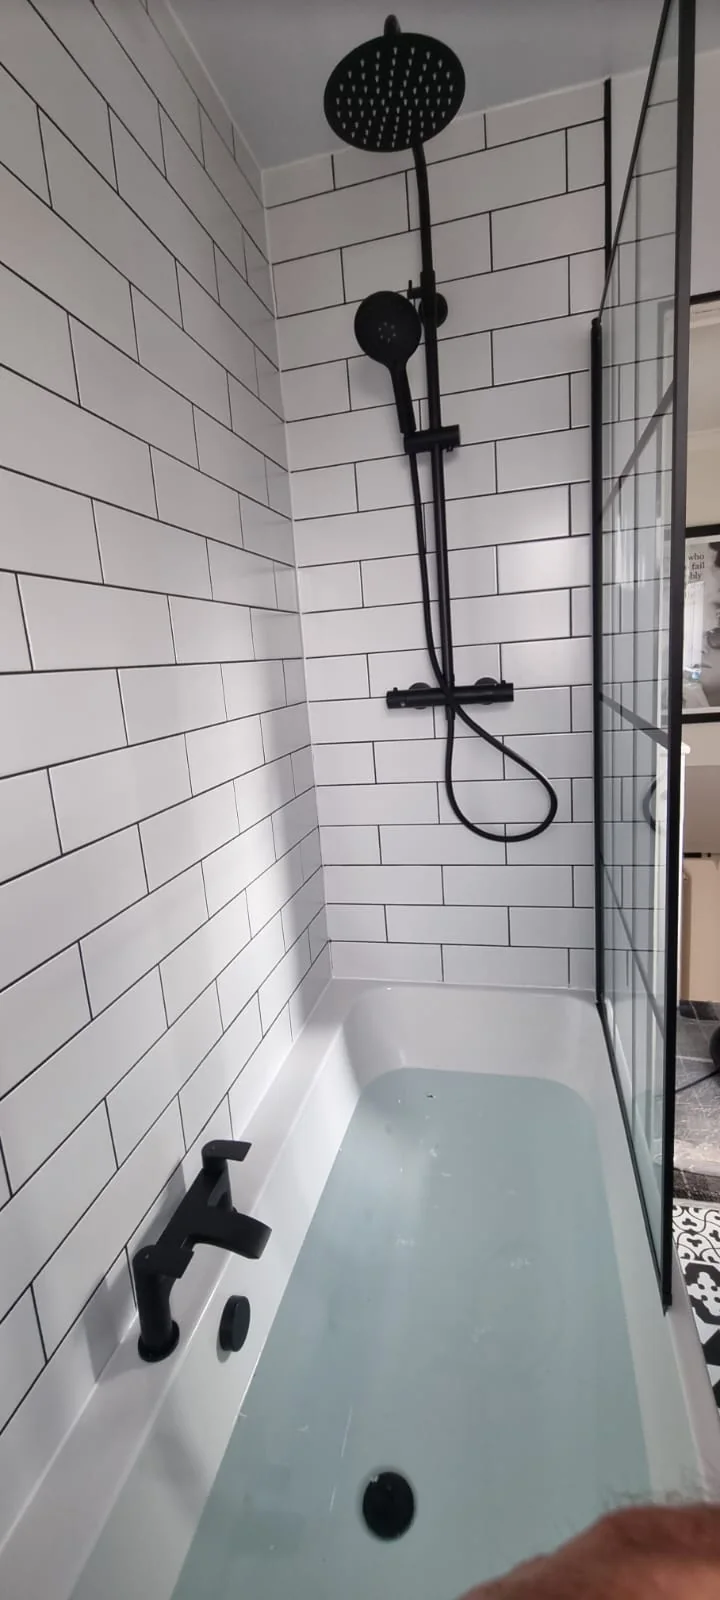
First agree the room and products
The installation starts with a clear design and scope. We discuss the bath or shower, basin, toilet, storage and finishes together, so they work as one room. The doorway, window and available floor area all affect which products suit the space.
Check the chosen products and the proposed layout before the fitting arrangements are finalised. A later change to vanity size or screen type can affect other parts of the plan. You do not need every trade detail memorised, but you should understand what is being fitted, which positions are changing and the bathroom you have agreed to receive.
Then confirm access and household arrangements
The route into the bathroom affects delivery and removal. Tell us about shared stairs, narrow doors or a tight turn on the landing. Those details should be discussed early rather than treated as something to solve after a large fitting arrives at the property.
If this is the only bathroom, ask how the planned sequence affects use of the room. Household routines, children and pets can also be relevant to access arrangements. We explain the work for your actual home, so you know the questions to settle without relying on a generic promise about how every installation day will look.
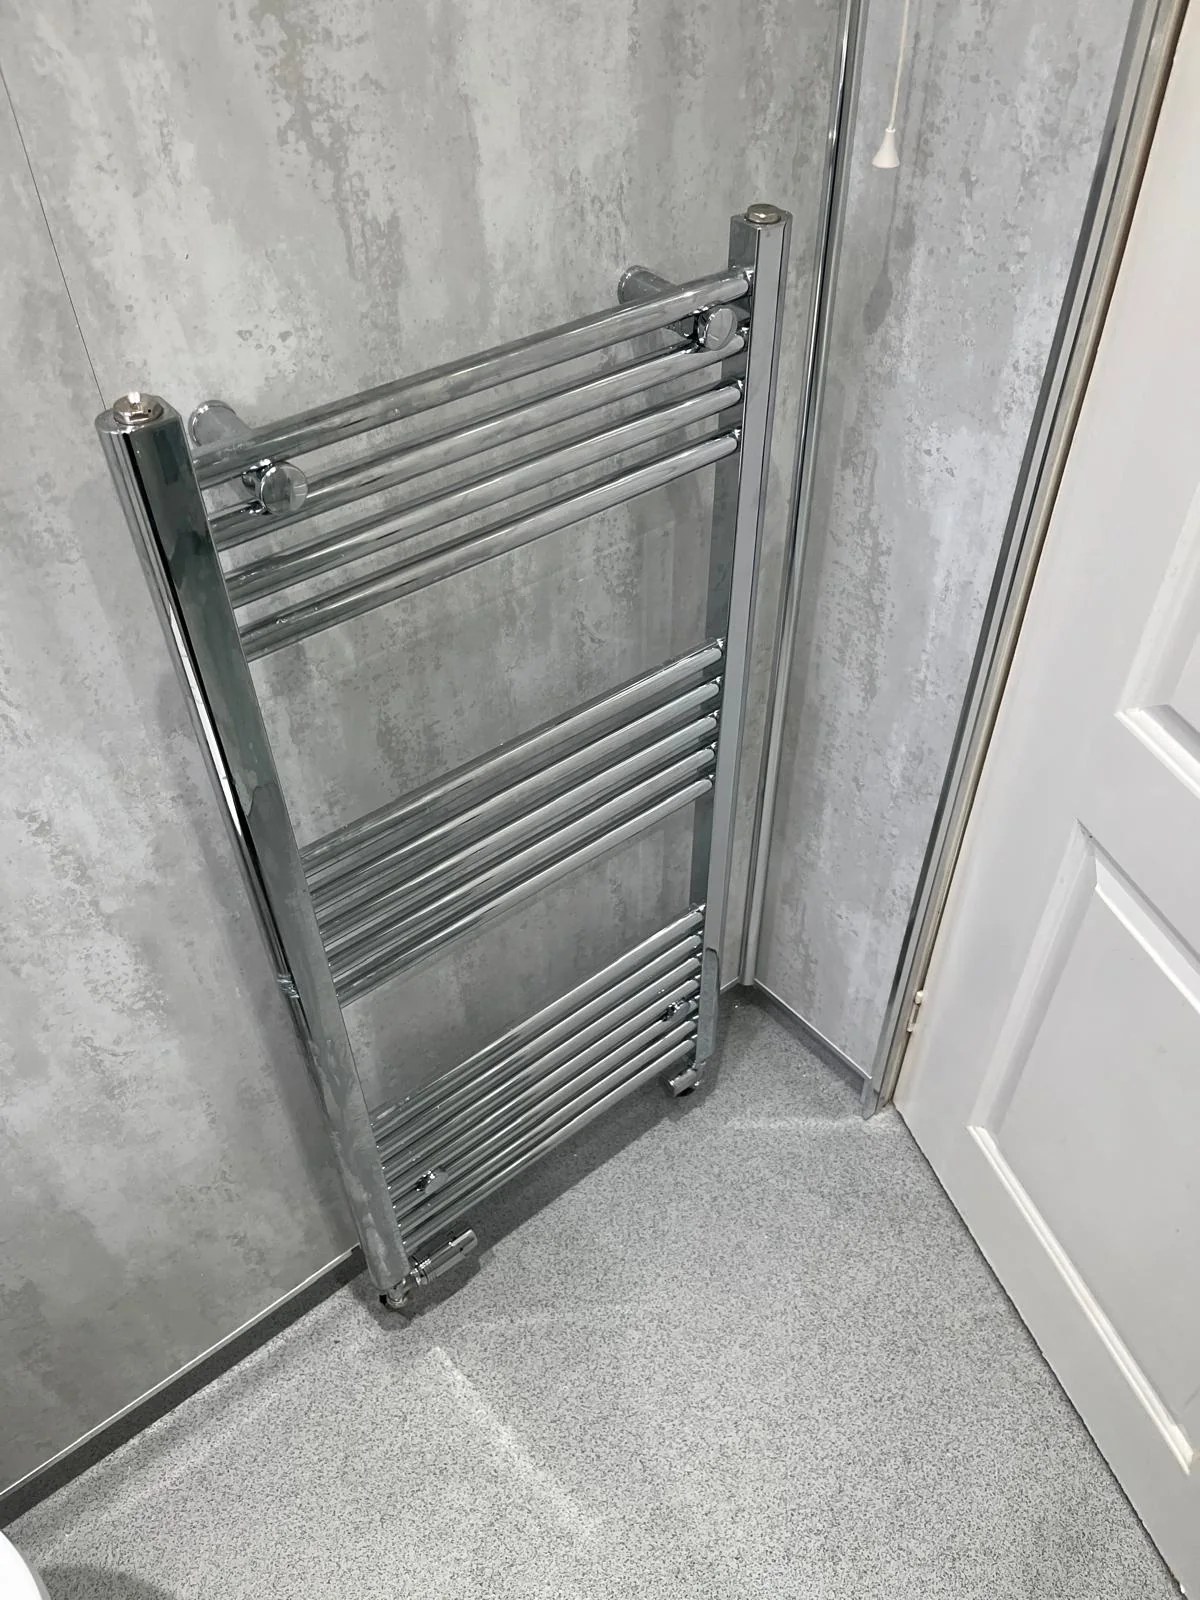
Remove the agreed old fittings and finishes
The old suite and selected surfaces need removing as part of the agreed work. The starting condition varies: one room may have panels, another may have old tiles and flooring. The removal scope should be clear so you understand what is coming out and what is intended to remain.
This stage may reveal something that could not be seen beforehand. If damage is found beneath a finish or behind a fitting, we explain it and discuss the proposed next step. A clear process is more useful than an absolute claim that existing bathrooms can never contain a hidden issue once removal begins.
Prepare the room for the chosen installation
Preparation depends on the products and condition of the room. Walls and floors need to suit the new finishes, while any agreed layout change may need associated work before the suite is fitted. The parts you will not see in the final photograph still belong in a proper installation plan.
We explain the agreed preparation rather than hide it behind vague wording. You should understand what is included for the bathroom being fitted. A decorative finish is not a substitute for dealing with a surface that needs attention, and the requirements of the chosen products should guide the work beneath them.
Complete the agreed connections and electrical work
The plumbing must suit the selected suite and its positions. Where a fitting moves, the associated connection work needs planning. Selected lighting, ventilation or other electrical products also require appropriate installation for the actual room and products, rather than assumptions based on the old arrangement.
You do not have to coordinate those details by choosing separate items without guidance. Our bathroom installation service brings the agreed work together. We discuss the scope in customer language, so you understand what is happening and why it relates to the bathroom you have chosen, rather than being left with an unexplained list of trade terms.
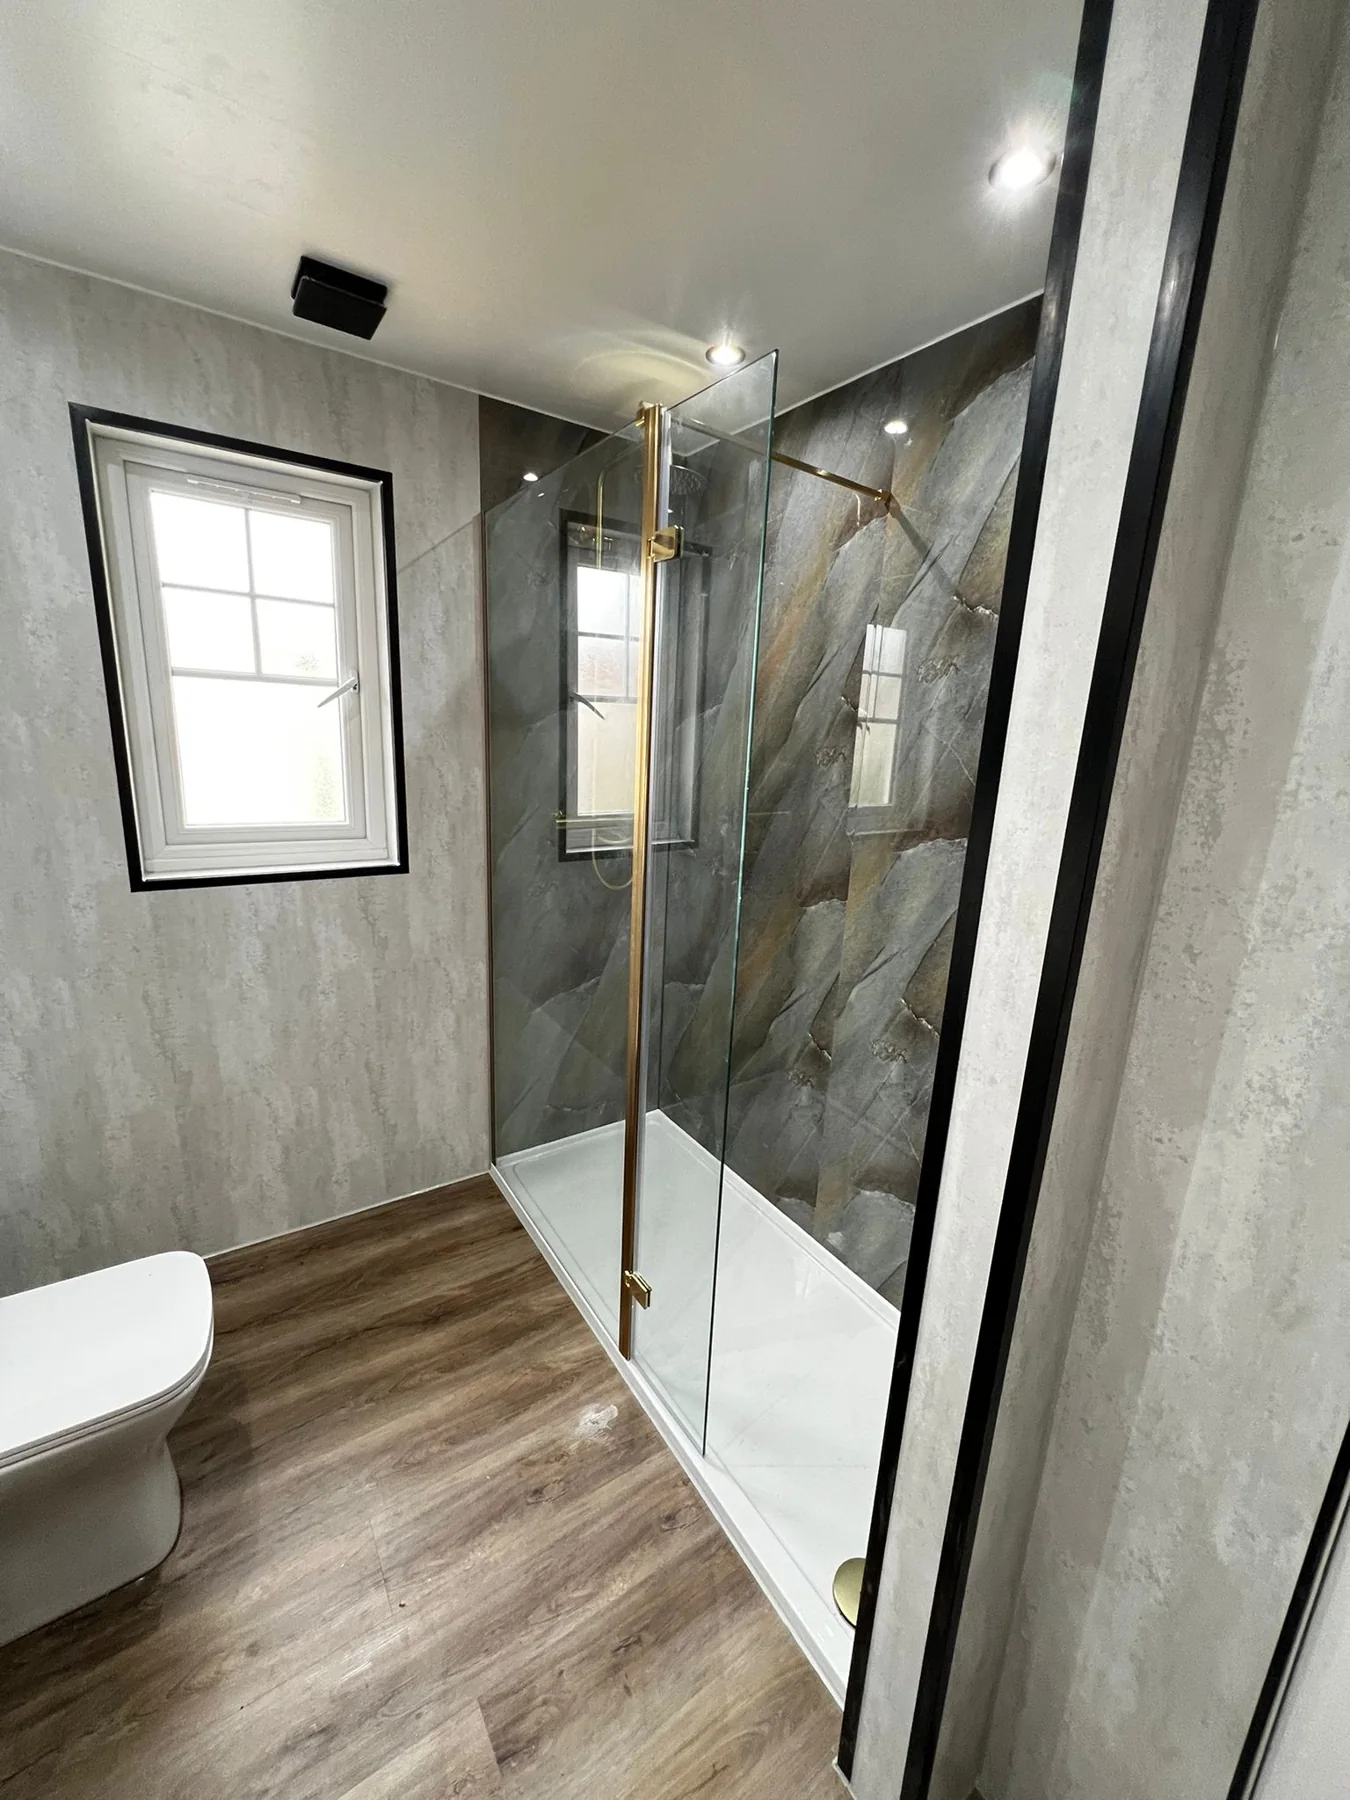
Fit the suite, furniture and finishes
The exact sequence depends on the products and installation. Wall and floor finishes, the bath or shower, basin, toilet and storage need to be coordinated so their junctions and connections are properly planned. It is not simply a matter of placing the largest products first and filling the gaps afterwards.
This is why product decisions matter before work begins. A change in size or finish can affect surrounding details. If you want to alter an agreed choice, discuss it clearly so the effect on the installation can be explained before it becomes part of the work. The finished room should follow a coordinated plan.
Check the finished details and explain use
The completed bathroom needs more than a quick look from the doorway. The agreed fittings and practical details should be checked, and you should understand the controls and product care relevant to your room. Ask about anything unfamiliar while the information is being handed over.
Keep the instructions for the actual products, including the appropriate cleaning guidance. Different surfaces and fittings may need different care, so do not assume that every bathroom product is looked after in the same way. Knowing how to use and maintain the chosen items helps you enjoy the room after the installation work has finished.
Begin with your own room and priorities
Every bathroom has its own starting condition and agreed scope. The useful next step is to discuss the room you have and the improvement you want, rather than compare generic schedules that describe different jobs. We design, supply and install the bathroom agreed with you.
Tell us whether you want a new layout, a better shower, useful storage or a complete change of appearance. Read moving bathroom fittings if layout is the main question, and choosing finishes with samples to coordinate the products. Then request a quote for your own home.